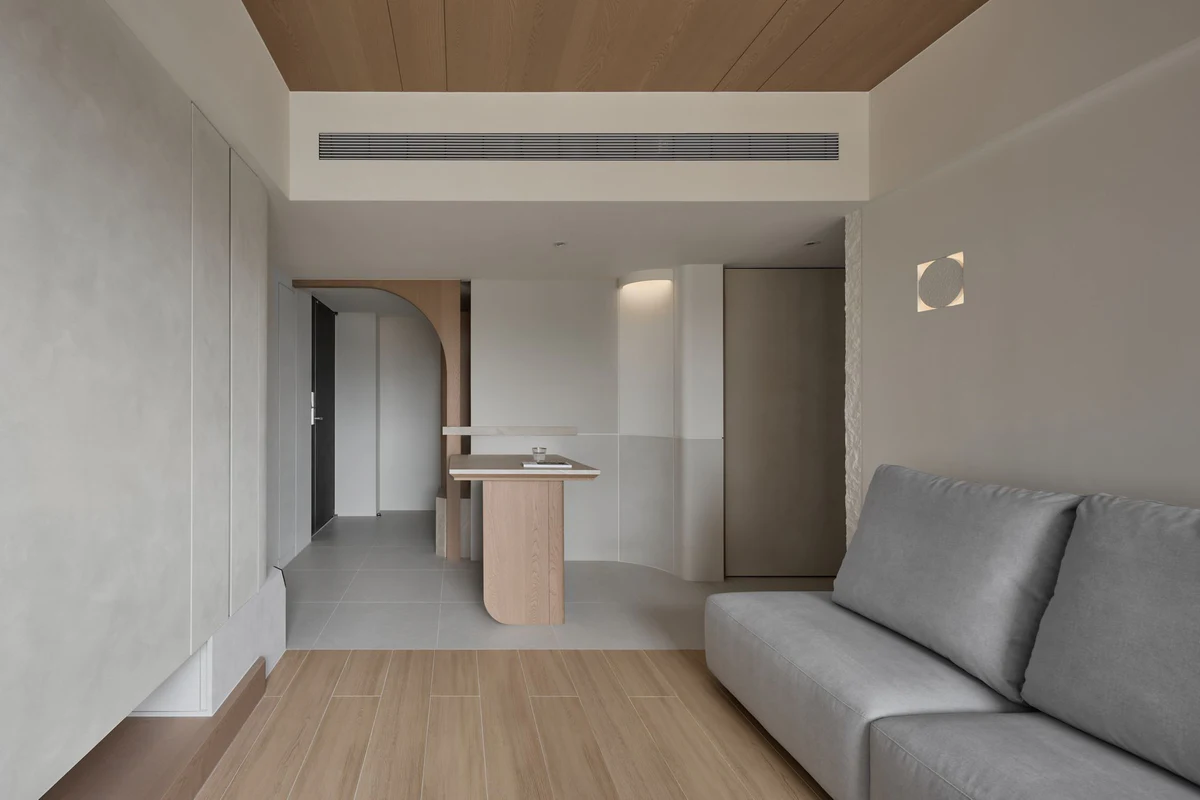
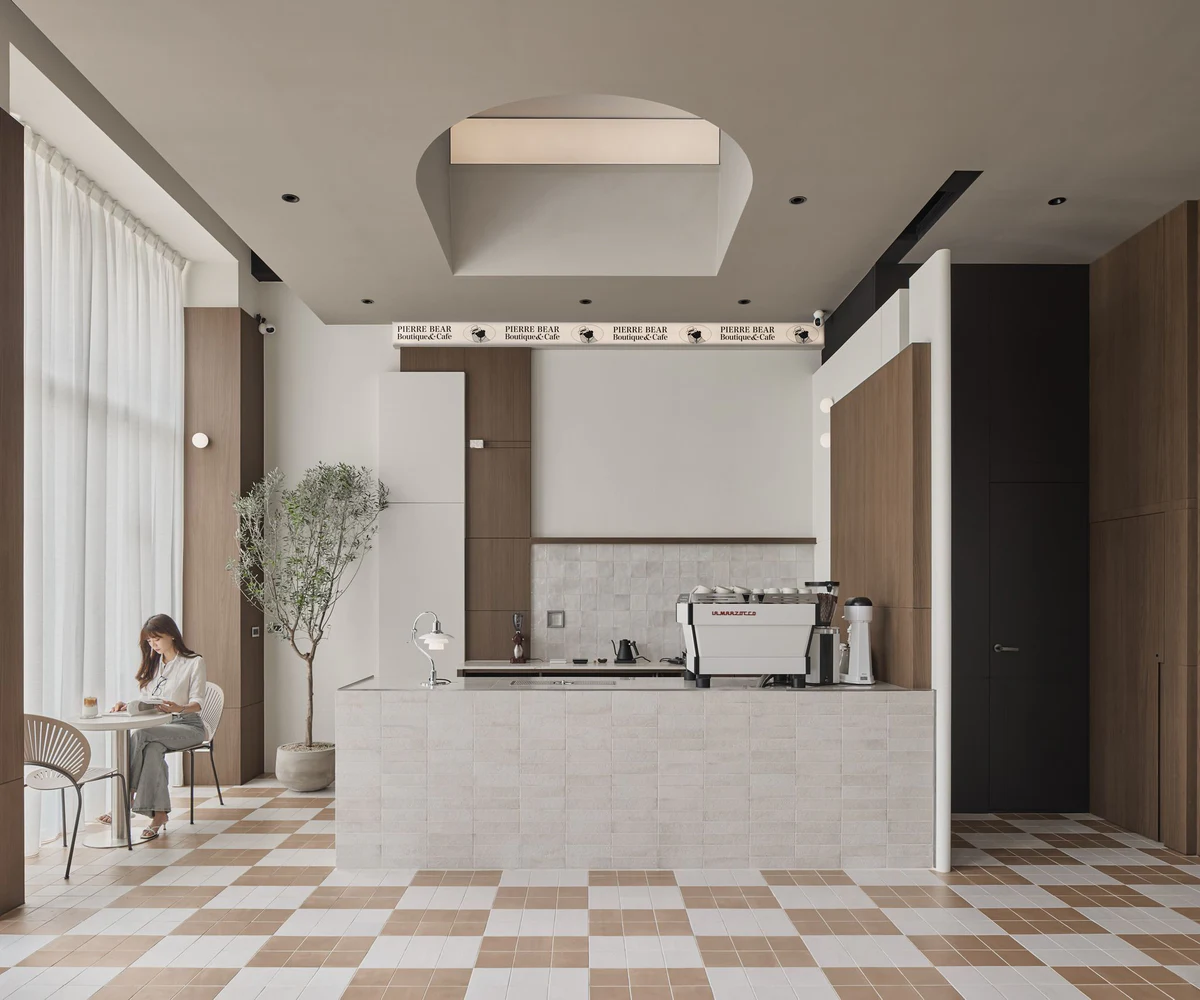
Named *Alabaster*, the project draws on the material’s whiteness, delicacy, and ability to receive light. The residence is conceived as a composition of white volumes. A restrained palette integrates walls, storage, services, and ceilings, reducing material transitions and maintaining continuity within the limited space.
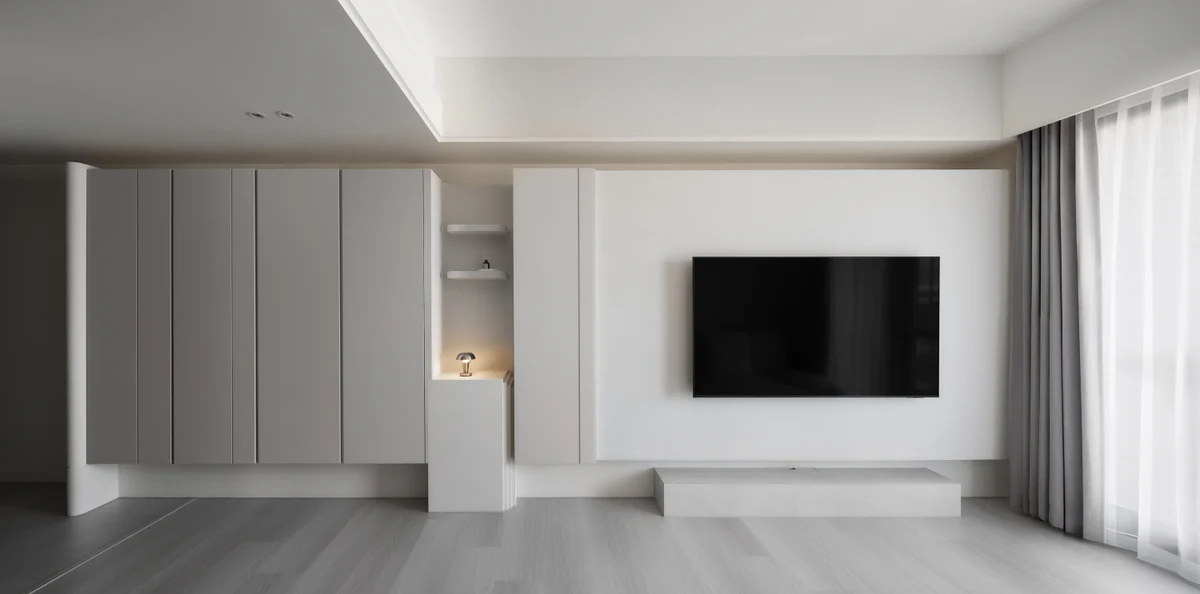
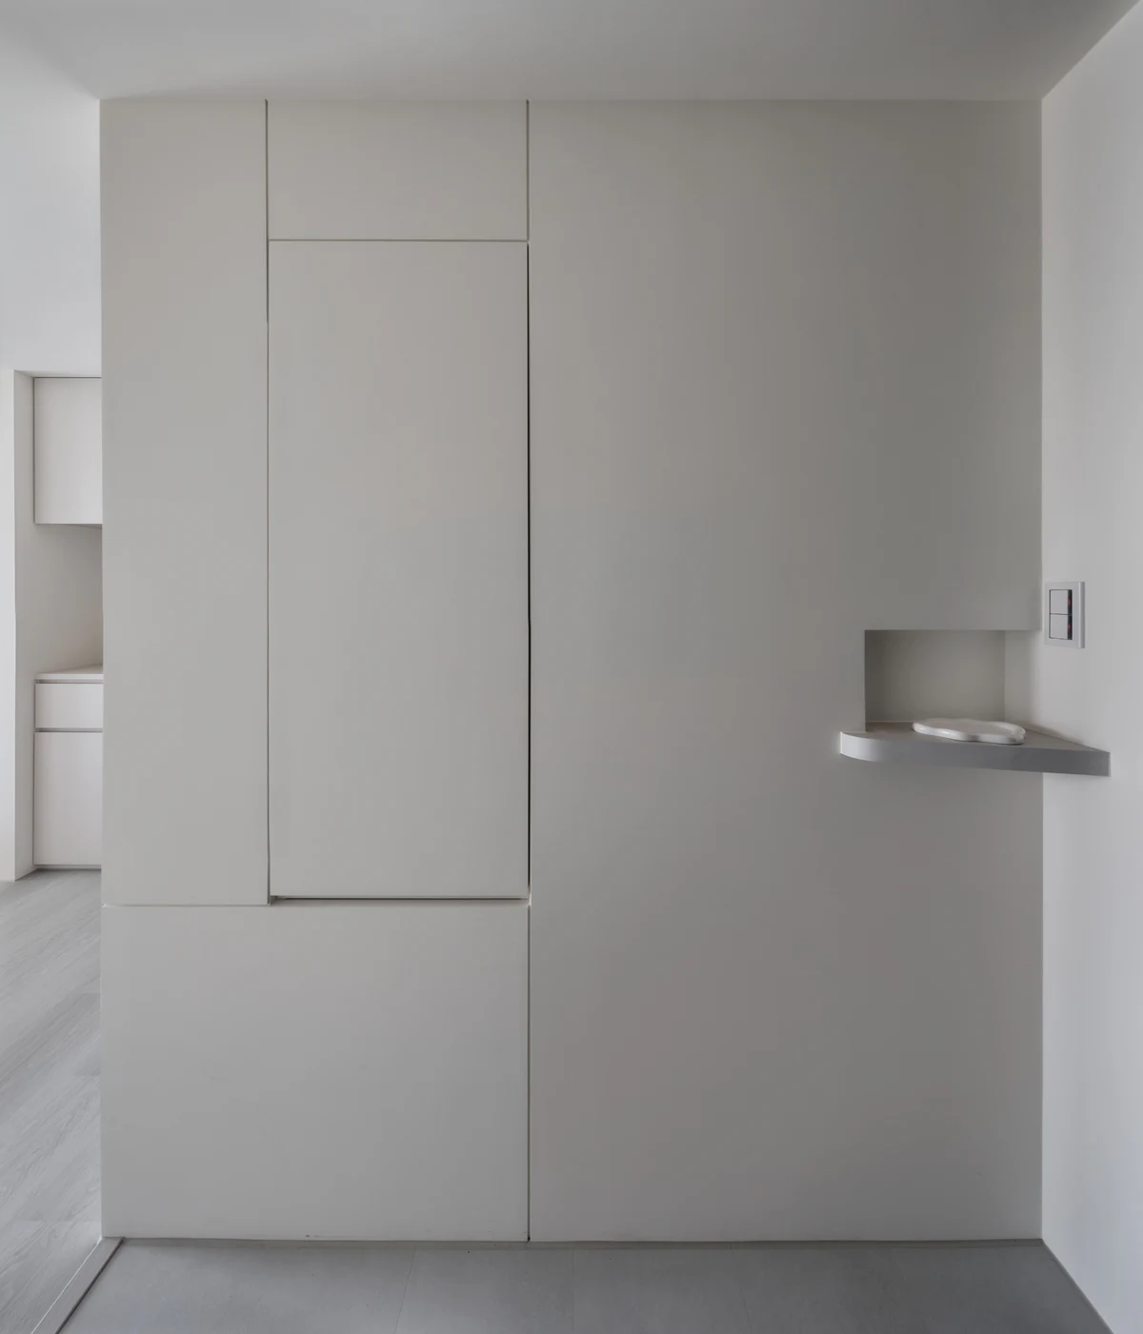
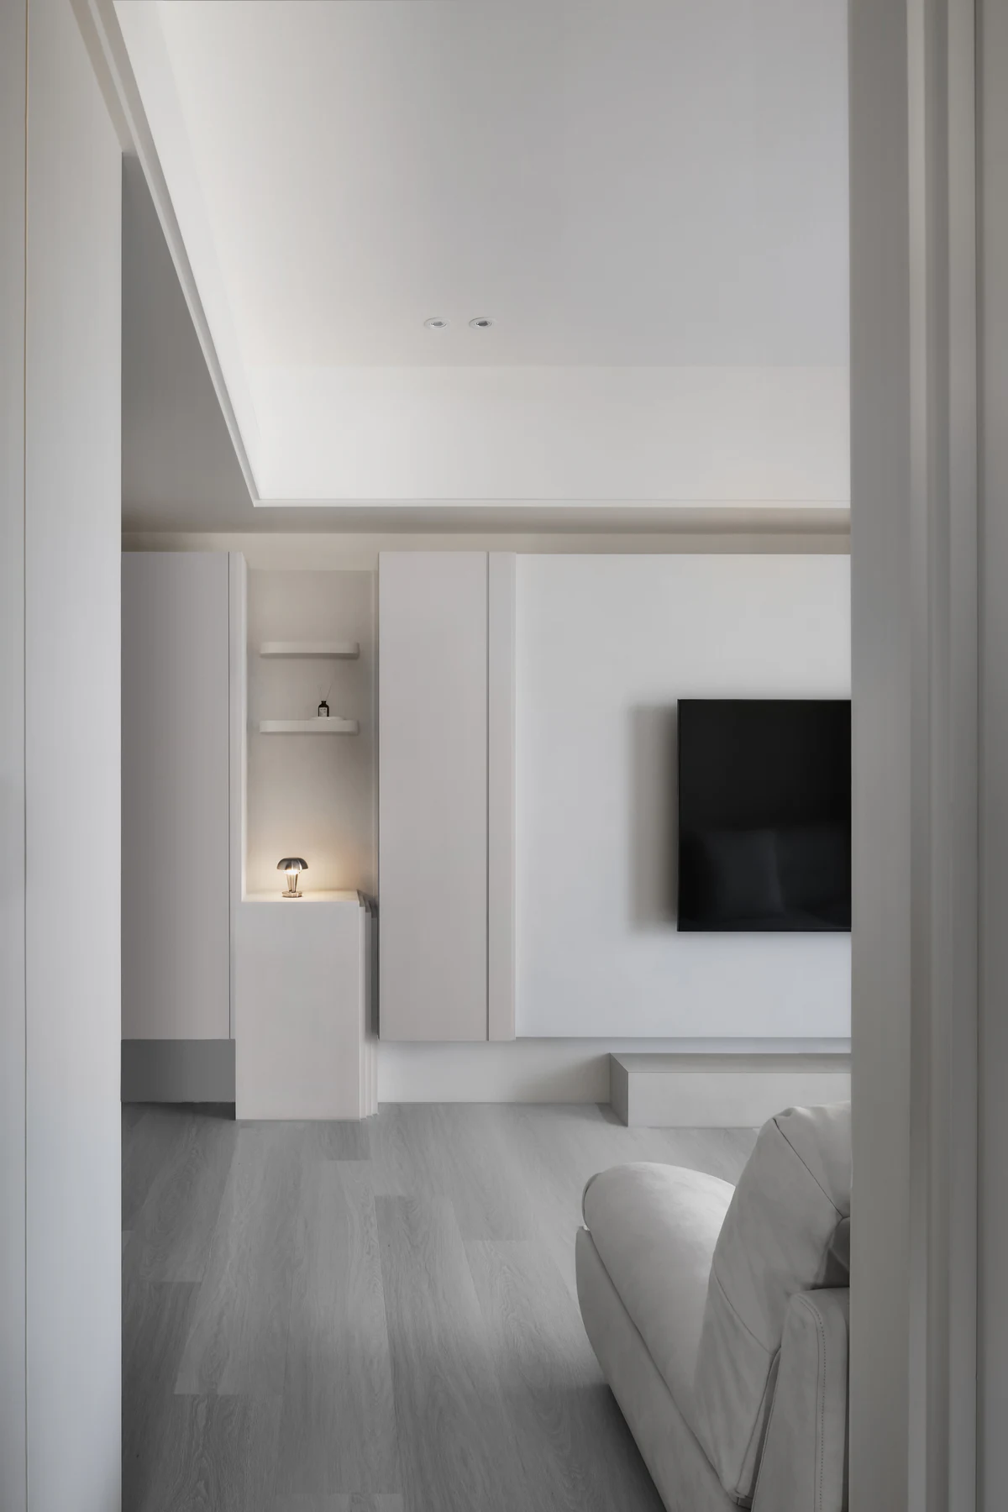
Its sculptural quality does not depend on a single formal gesture, but emerges through carving, elevation, recessed reveals, and changes in direction. Storage units, display niches, walls, and low platforms are arranged according to function, while shifts in depth and thickness allow furniture and architectural surfaces to form a unified composition.
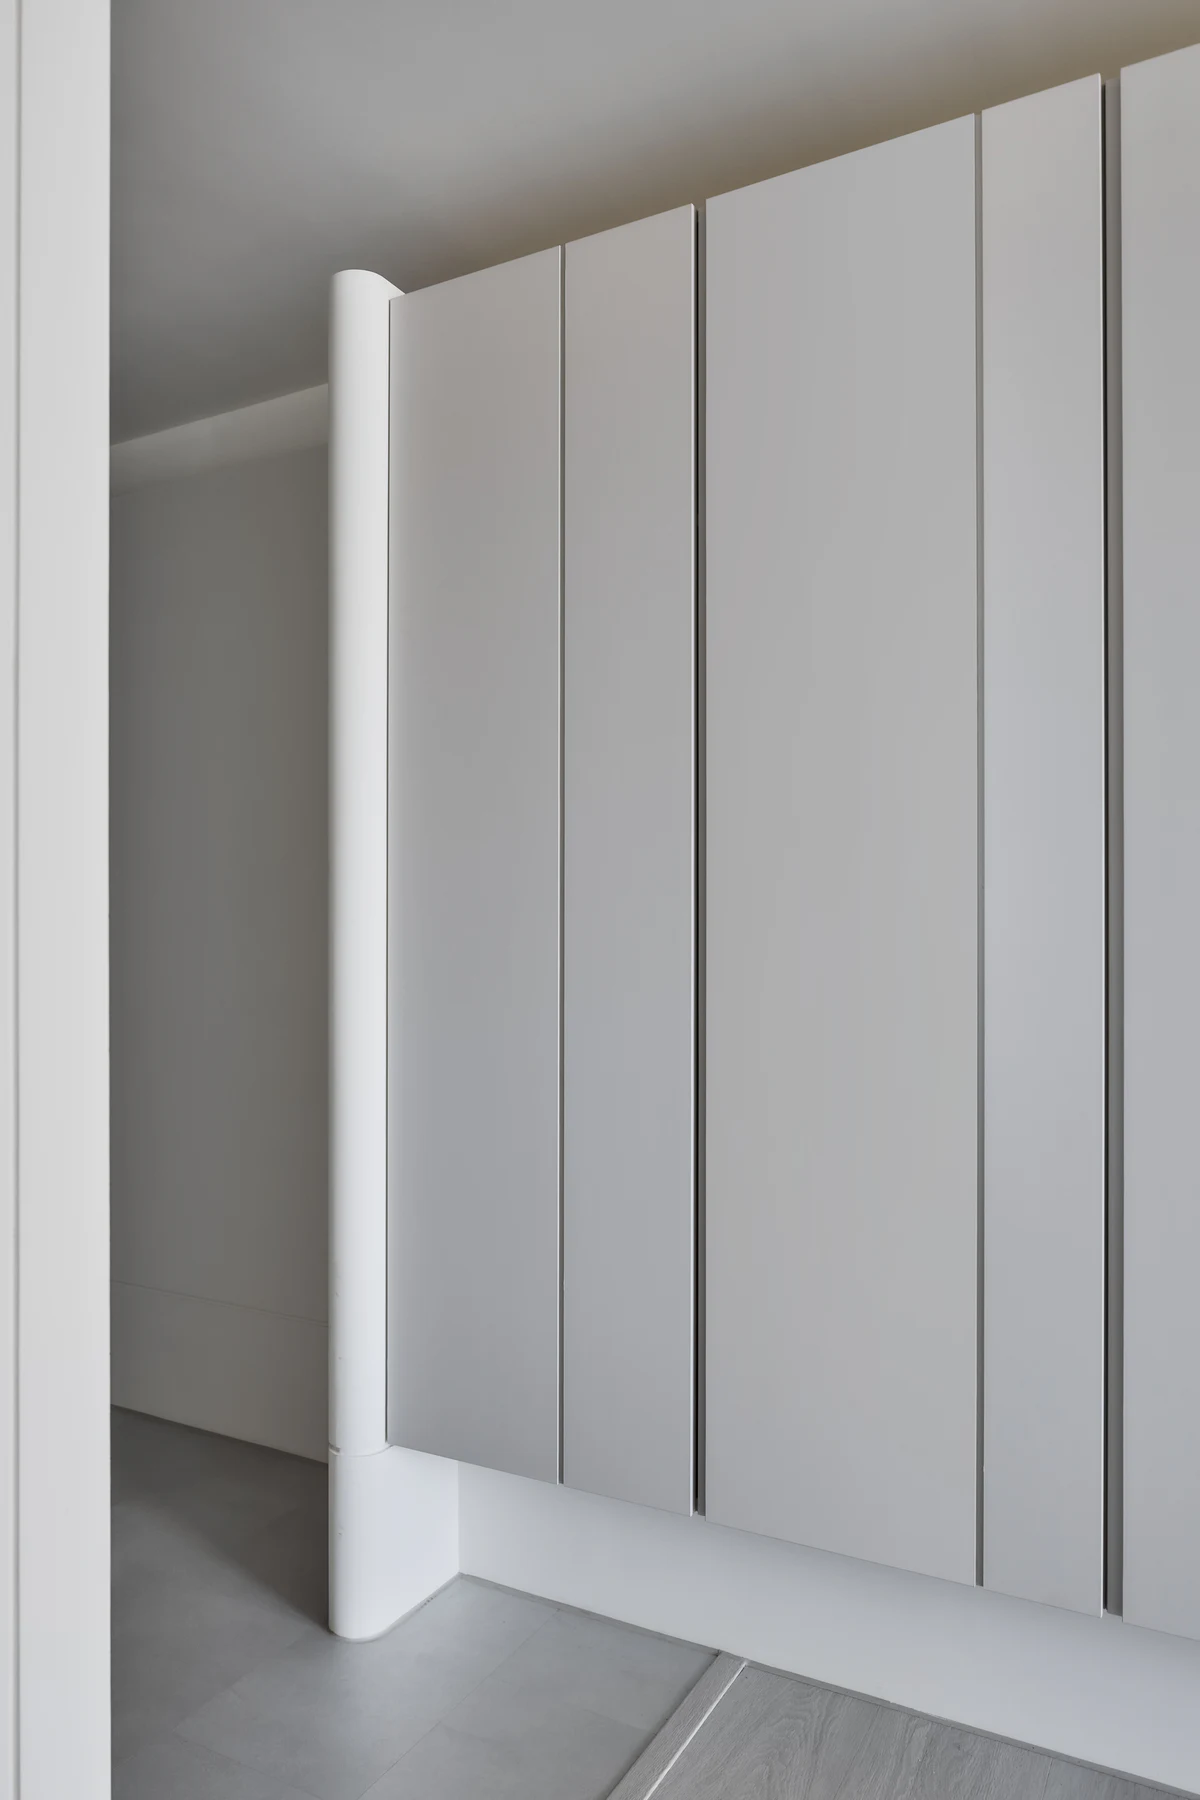
Curved edges are introduced at the entrance and along key corners, guiding movement around walls and cabinetry while reducing the obstruction caused by sharp edges in confined areas. These curves contrast with the primary rectilinear elements, creating softer transitions within a clear geometric order.
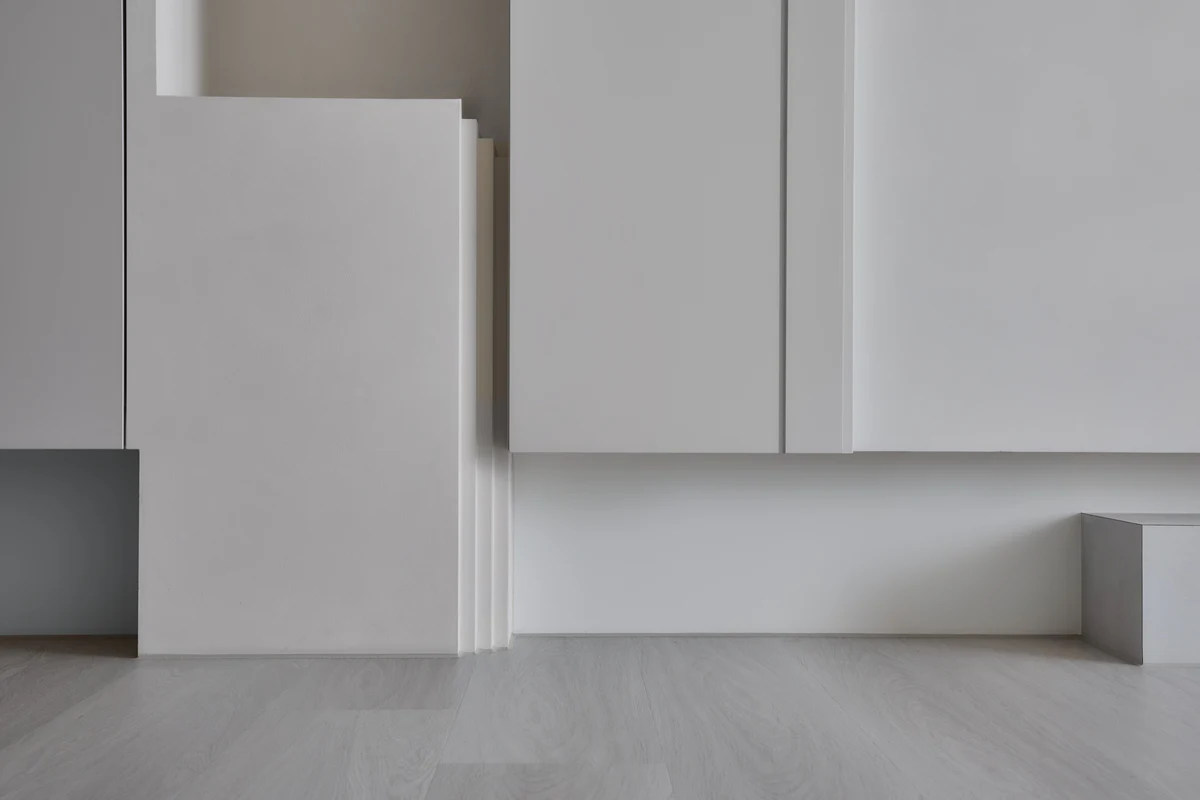
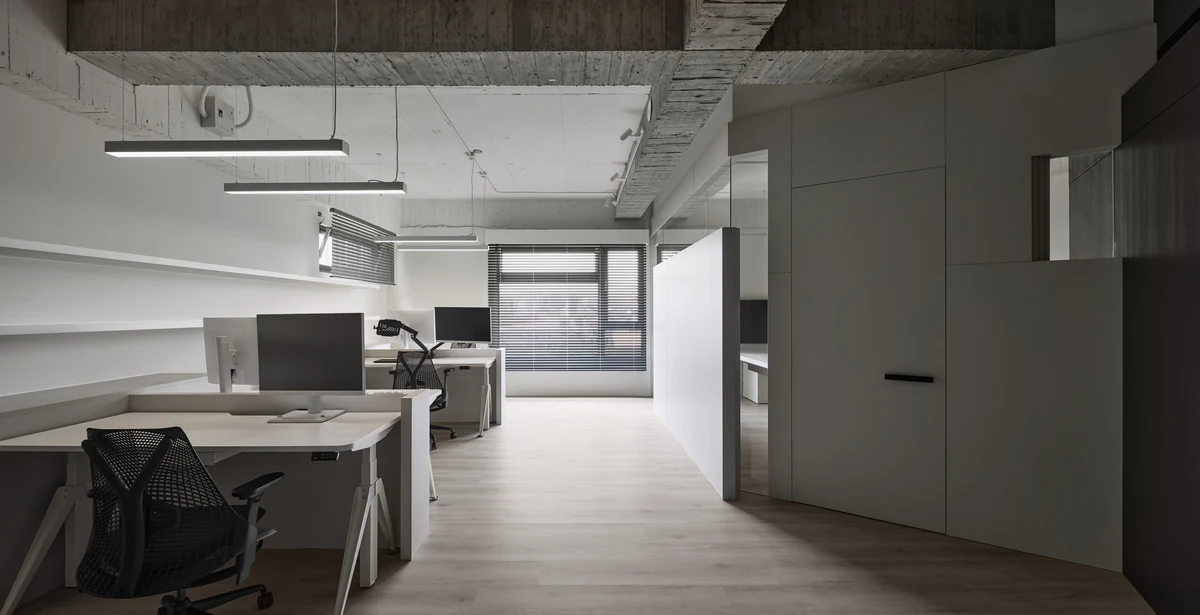
Cabinetry and selected elements are raised above the floor, allowing the flooring to continue beneath them. This visual continuity lightens the perceived weight of the storage volumes and extends the horizontal dimension of the compact interior.
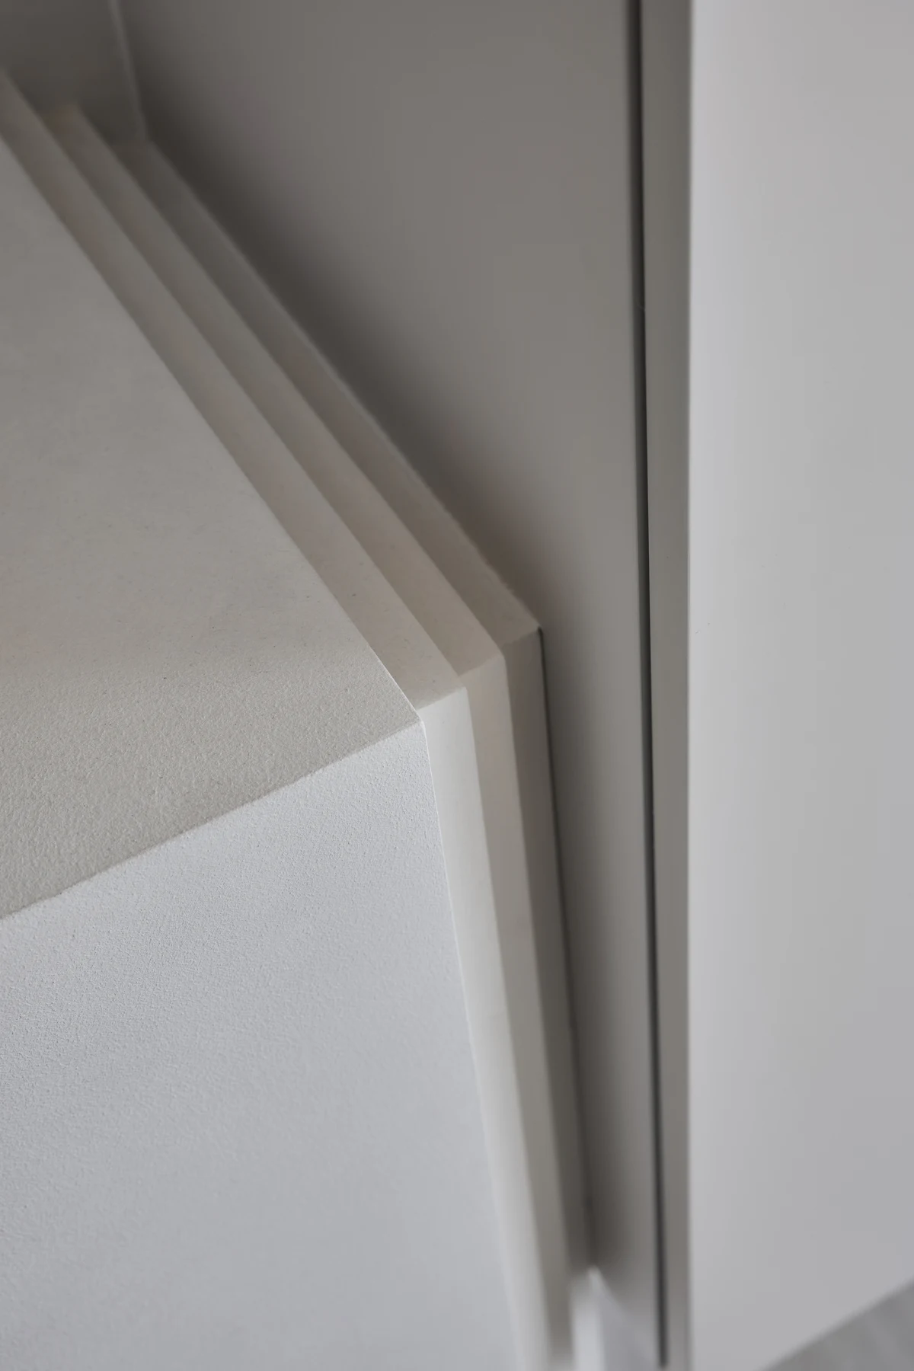
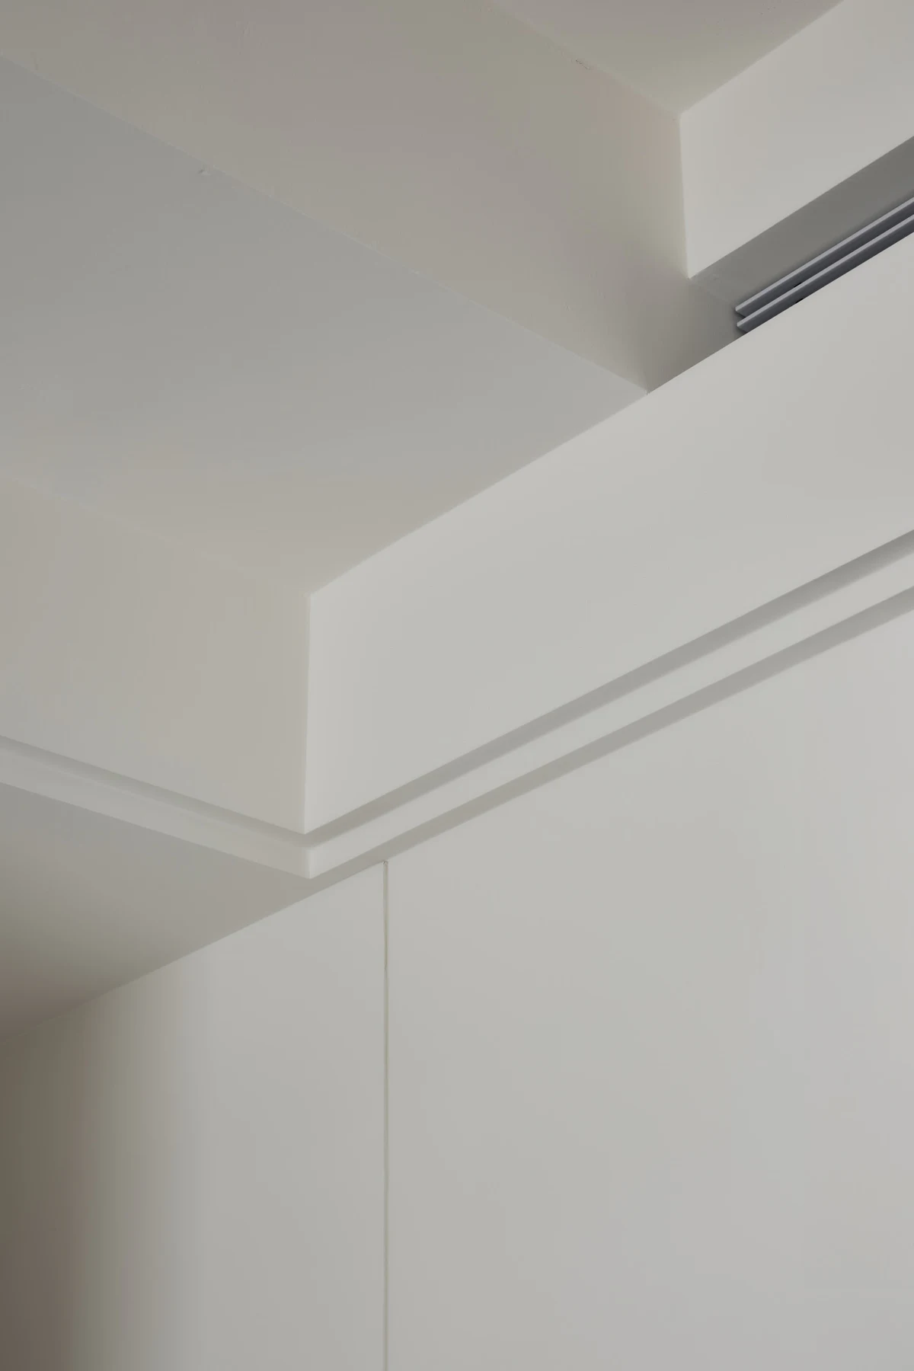
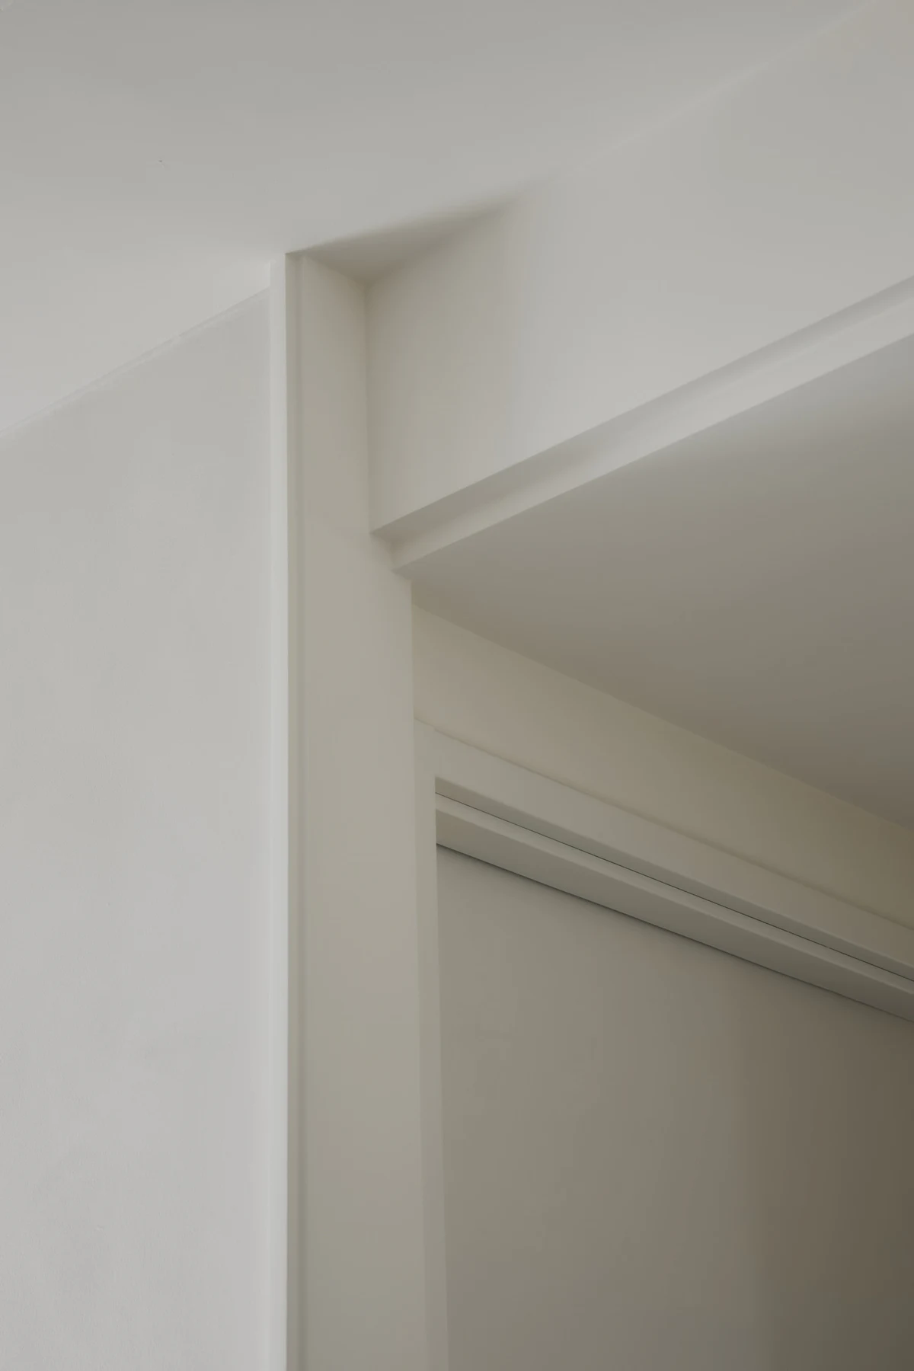
Recessed reveals separate the walls, cabinetry, and ceilings. The resulting shadow lines define the boundaries between elements and reduce the visual weight created by direct junctions. Stepped side panels and vertical joints further break down the larger white surfaces, giving them depth while maintaining an overall sense of unity.
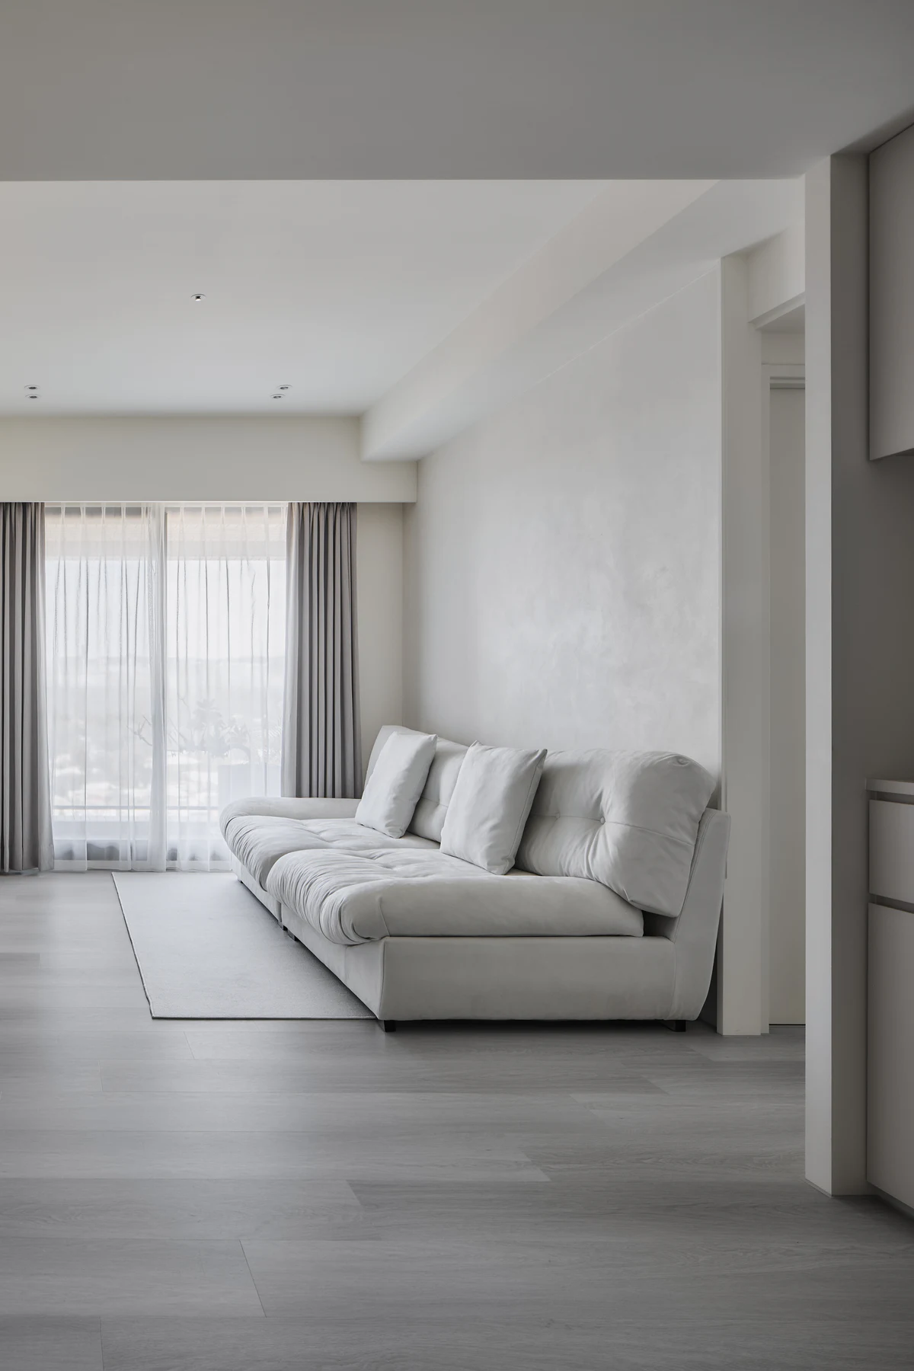
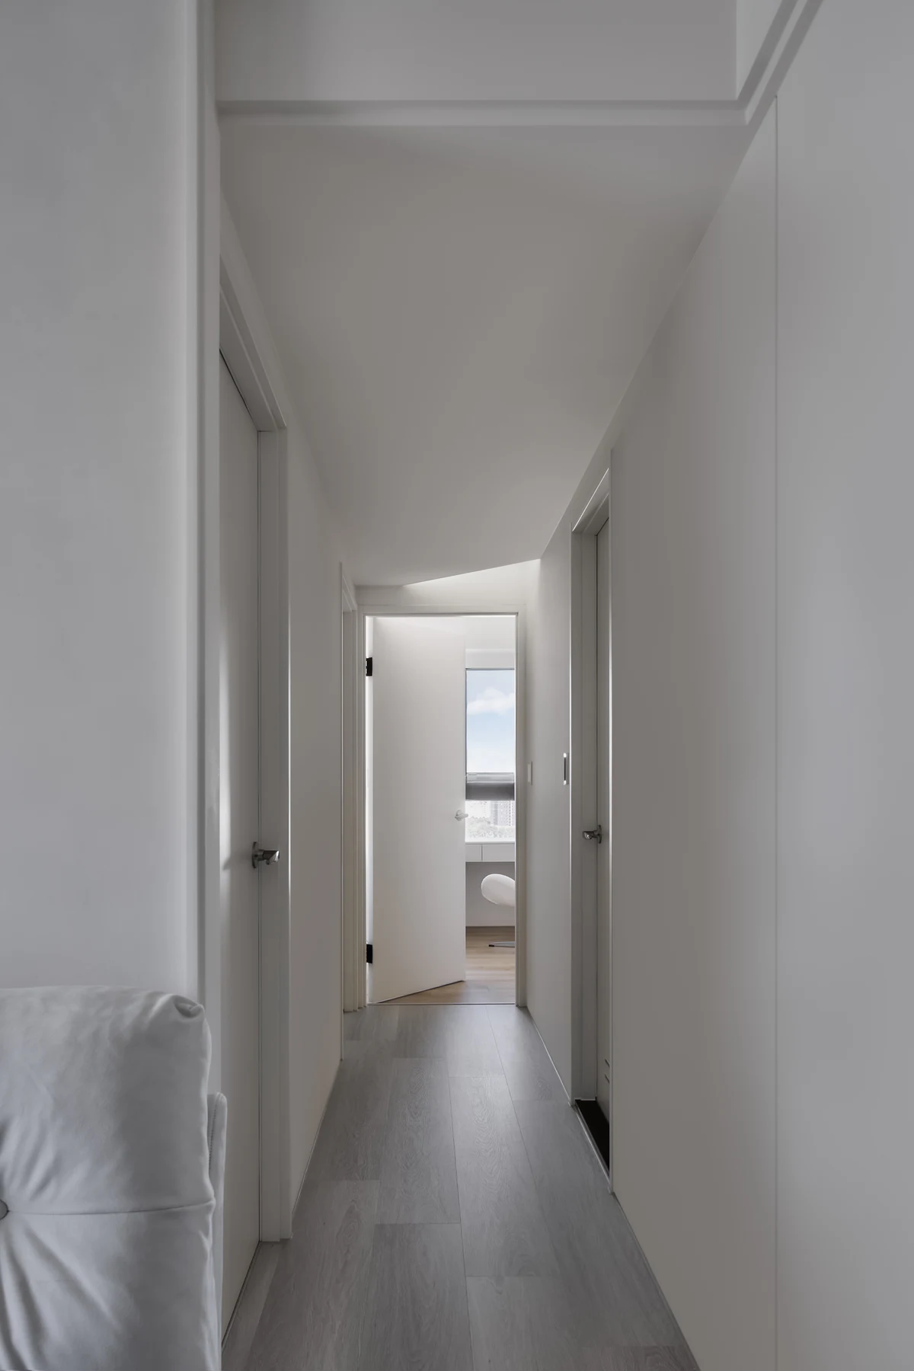
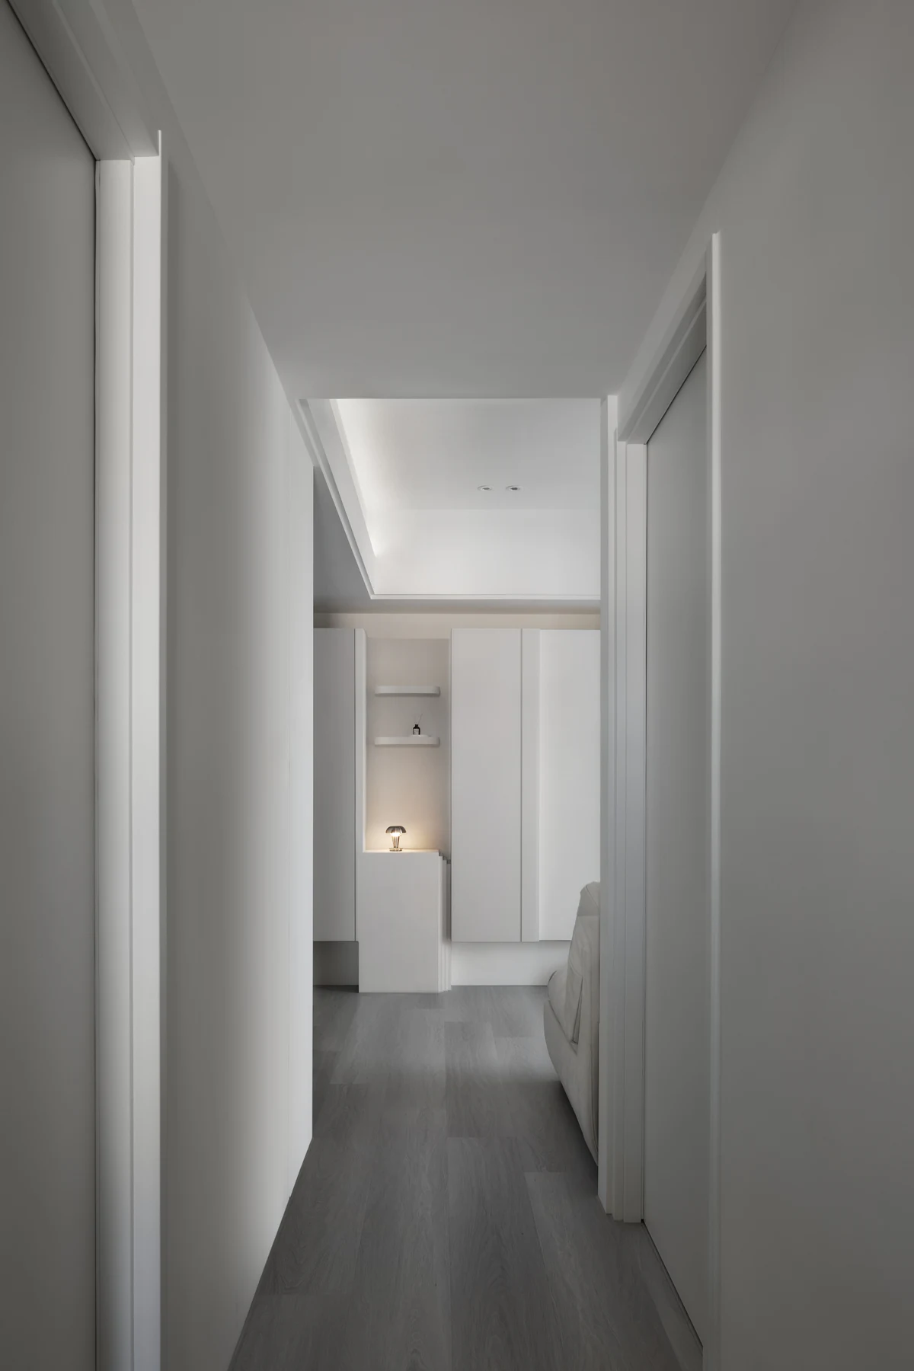
The ceiling is treated through recesses, raised planes, and continuous perimeter lines, becoming part of the overall spatial composition. Changes in ceiling height and indirect lighting along the corridor guide the view toward the shared living area and exterior light, reducing the enclosure of the linear passage.
White is treated not merely as a surface colour, but as a medium for receiving light. Daylight is diffused through sheer curtains, producing subtle tonal variations across walls, curved surfaces, cabinetry, and reveals. Localized artificial lighting emphasizes niches, edges, and junctions, making the depth and suspended condition of each volume more legible.
Through a reduced material palette and the careful use of carving, elevation, recessed reveals, and curved transitions, the project moderates the scale and weight of its functional volumes. White becomes a means of organizing function, light, and spatial depth, allowing the compact residence to form a light and continuous sculptural composition.