軸線、座標與縫隙
本案以既有結構建立的空間秩序為基礎,重新配置工作、會議、收納與通行機能。設計保留原始梁柱,將其視為空間中的既有座標,使新增的牆體、櫃體、門洞、桌面與照明系統,分別與結構軸線產生對應、延伸及錯置關係。
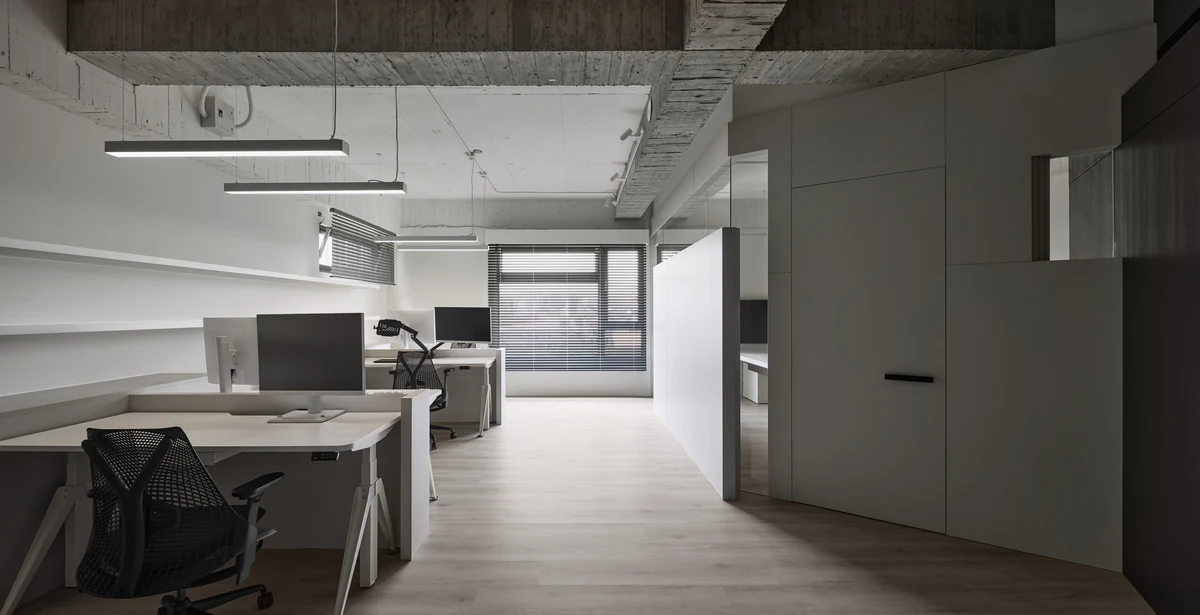
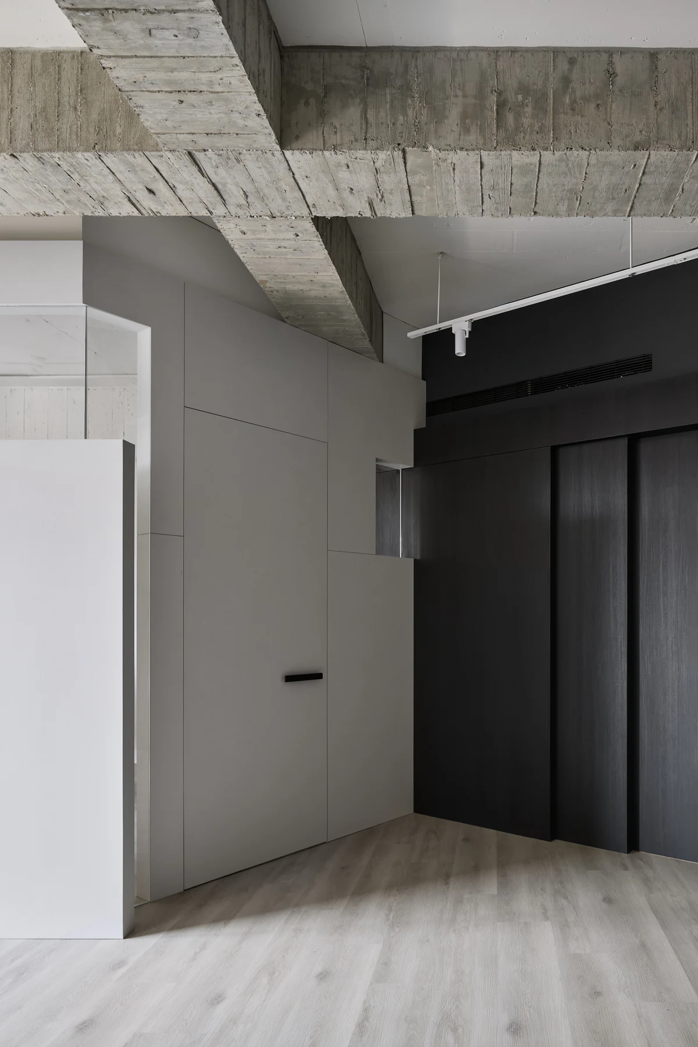
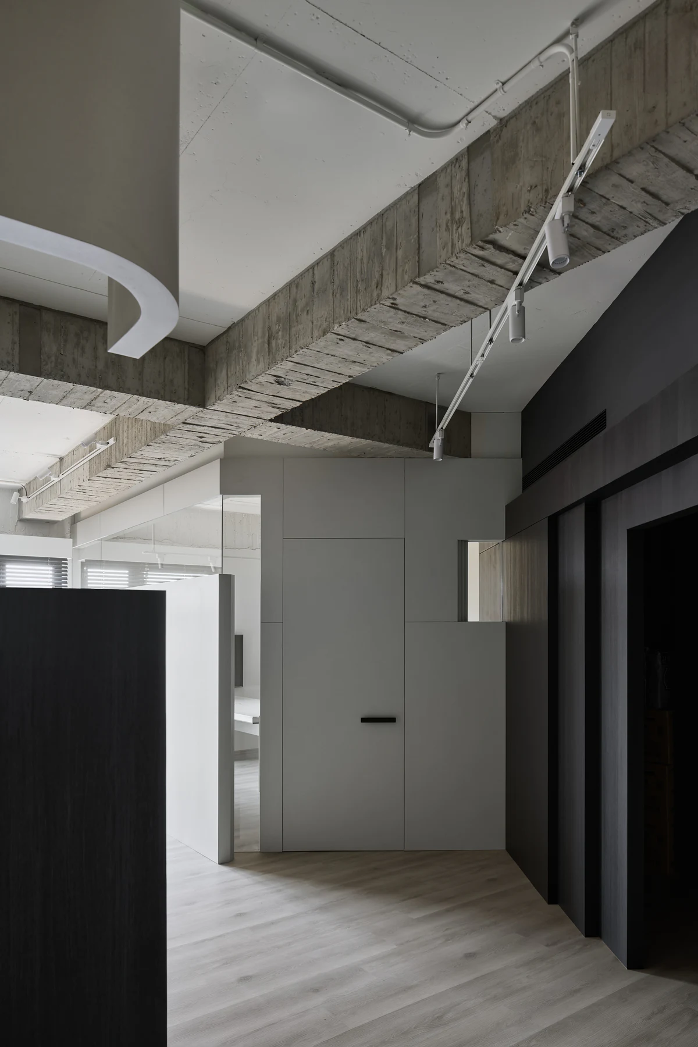
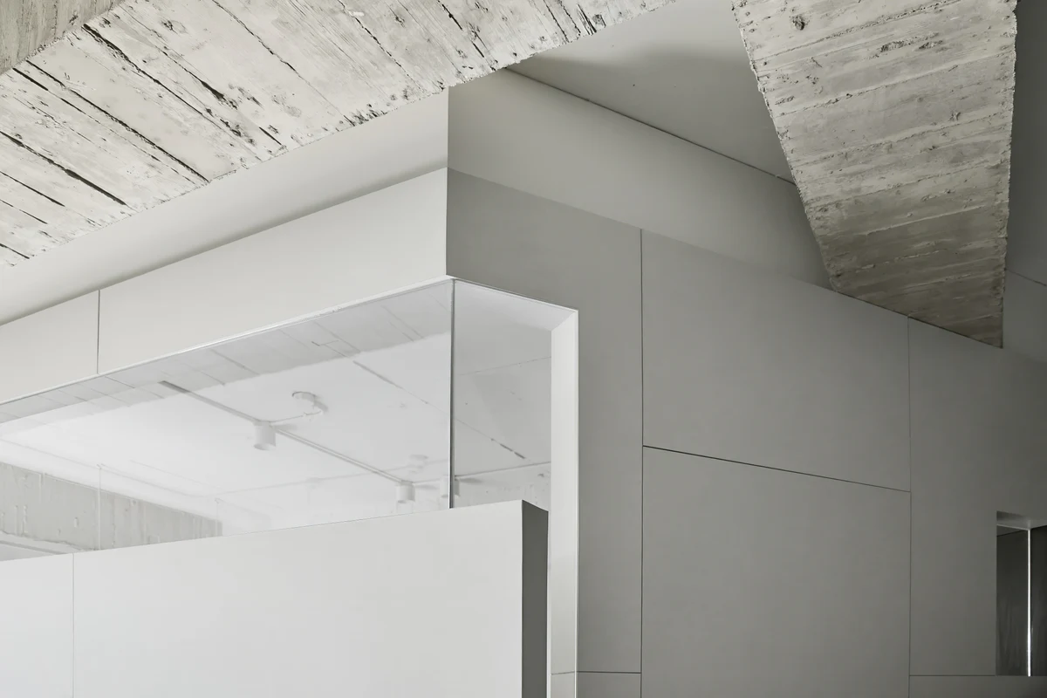
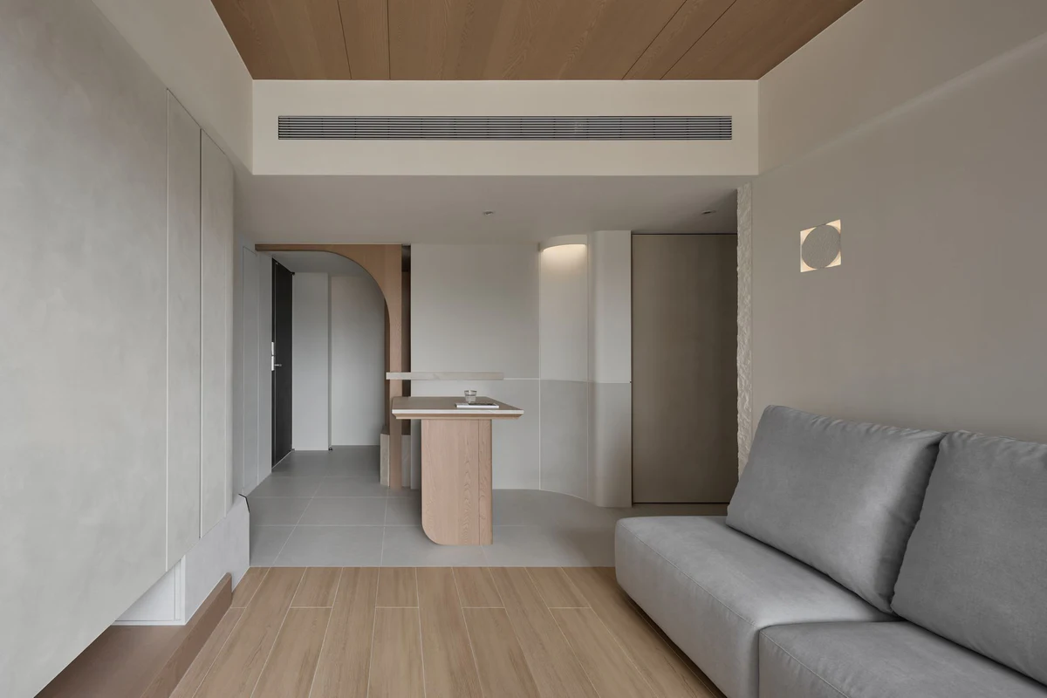
裸露的混凝土梁構成空間上方的主要軸線,除了呈現原建築的結構條件,也建立視線與動線的方向。地坪的連續性、牆體的排列及開口的位置,進一步將結構秩序轉化為使用者的行走路徑。人在移動過程中可以持續辨識下一個空間,卻不會在單一位置看見全貌,使各機能區域在開放與區隔之間取得平衡。
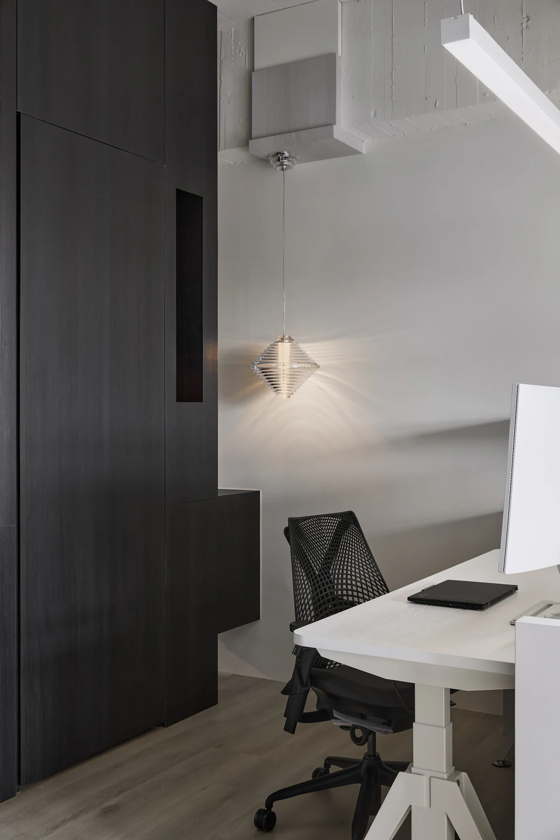
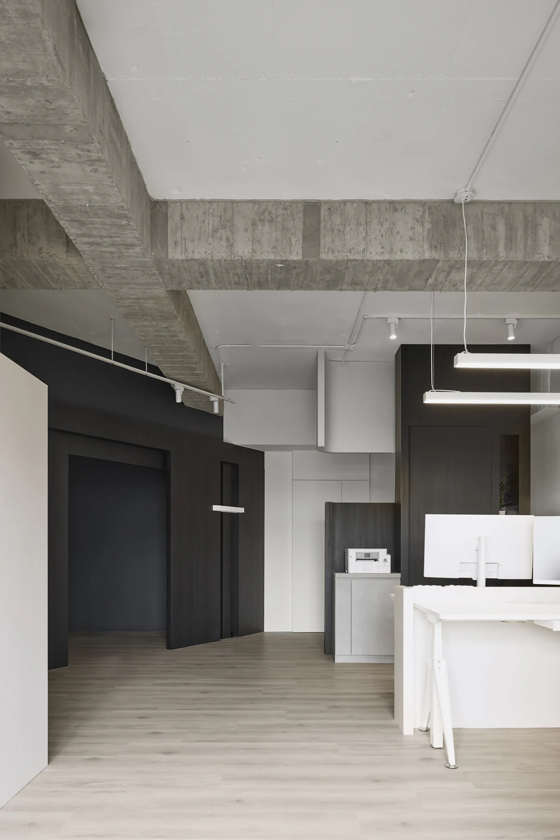
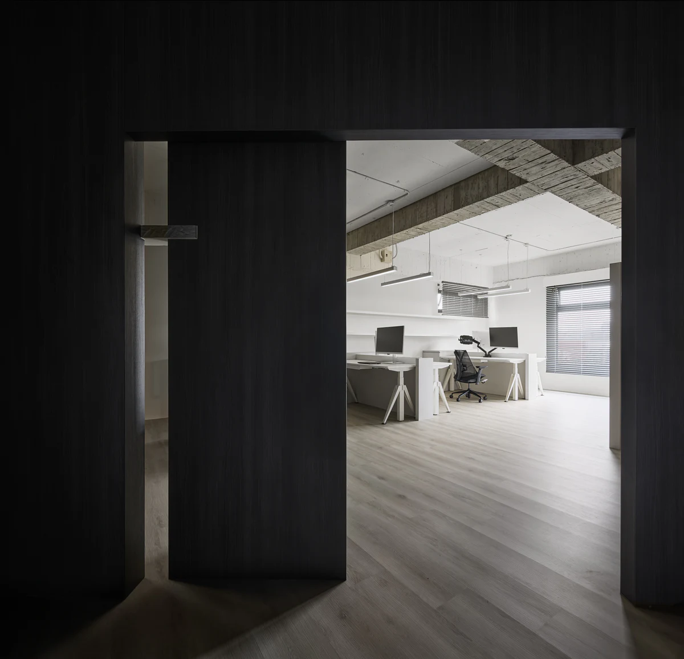
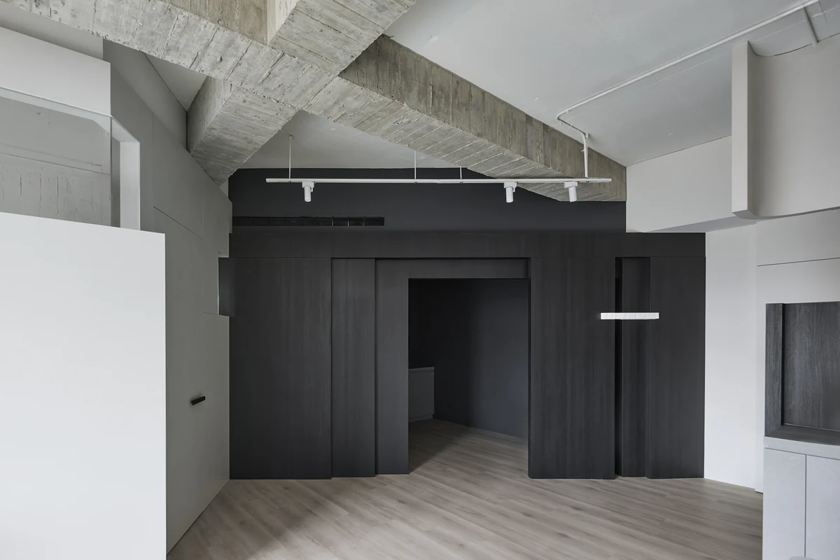
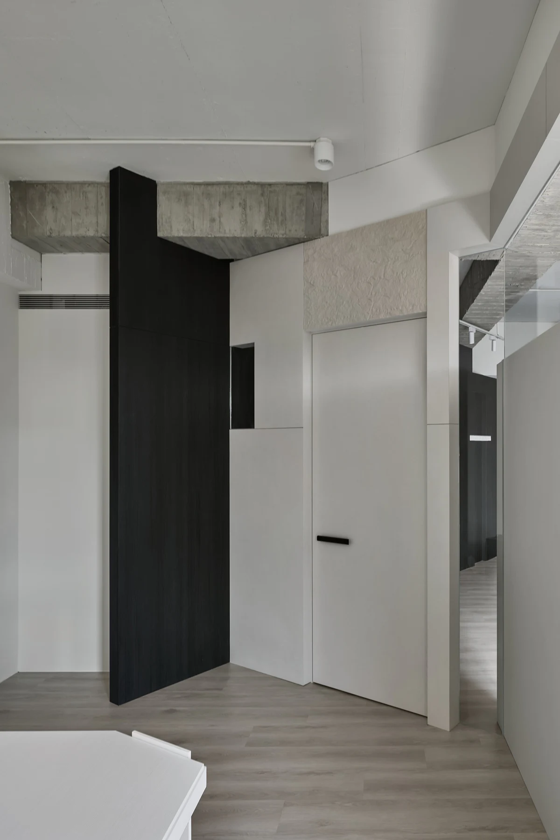
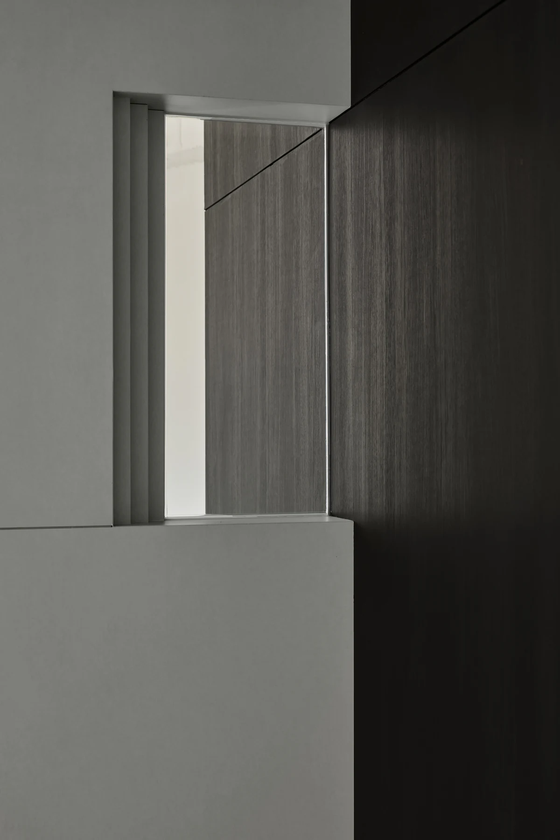
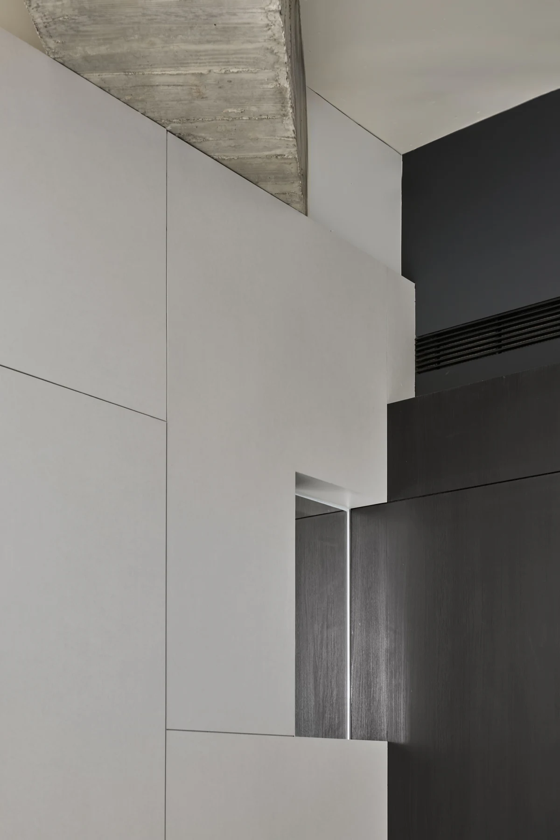
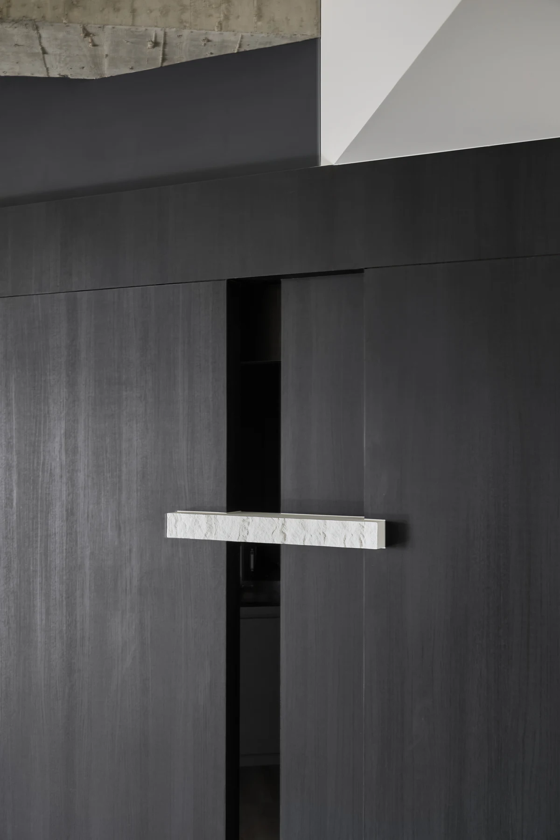
黑色量體整合門片、收納、設備與通道,形成具有厚度的機能界面。門洞與開口並非獨立附加於牆面,而是由量體內部切出,使空間轉換表現為深度及明暗的變化。由明亮區域觀看時,開口呈現為暗面;由內部向外觀看時,則形成框景,將相鄰空間納入視線。
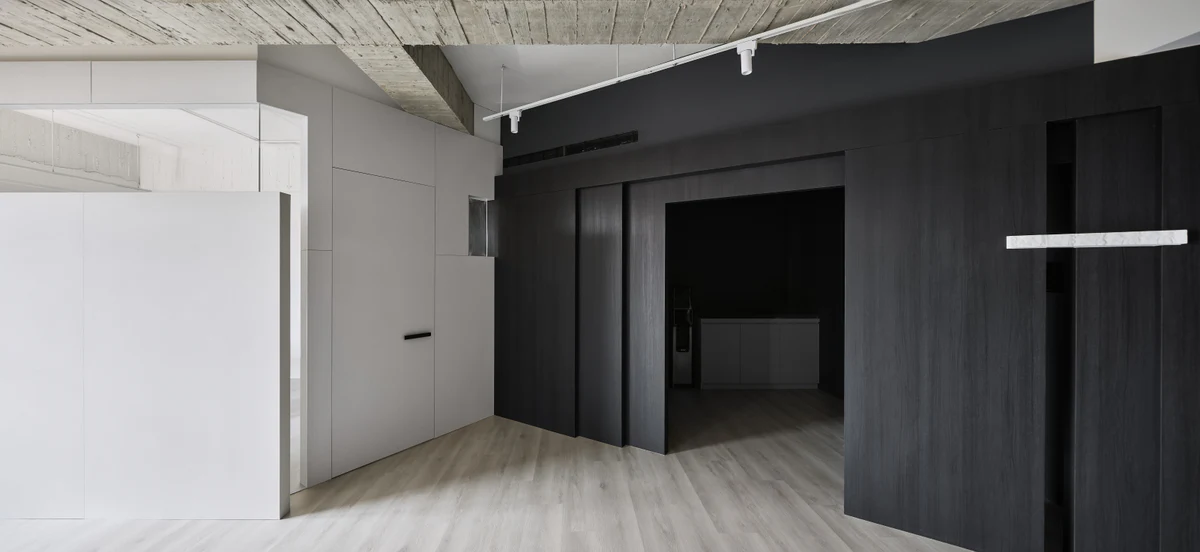
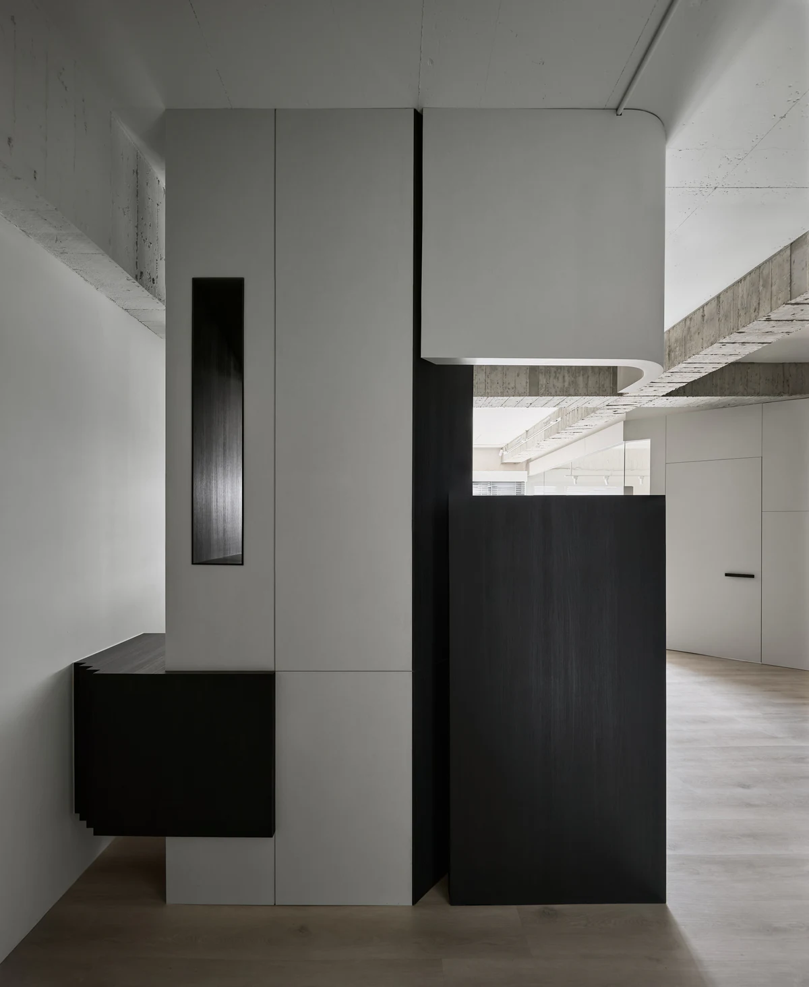
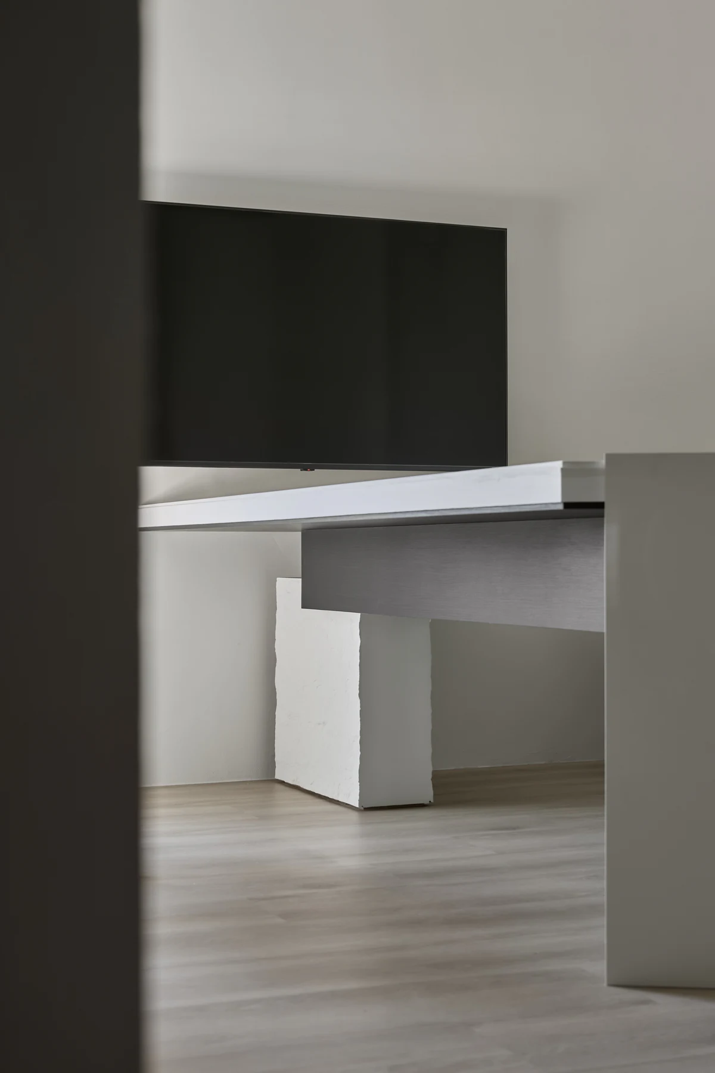
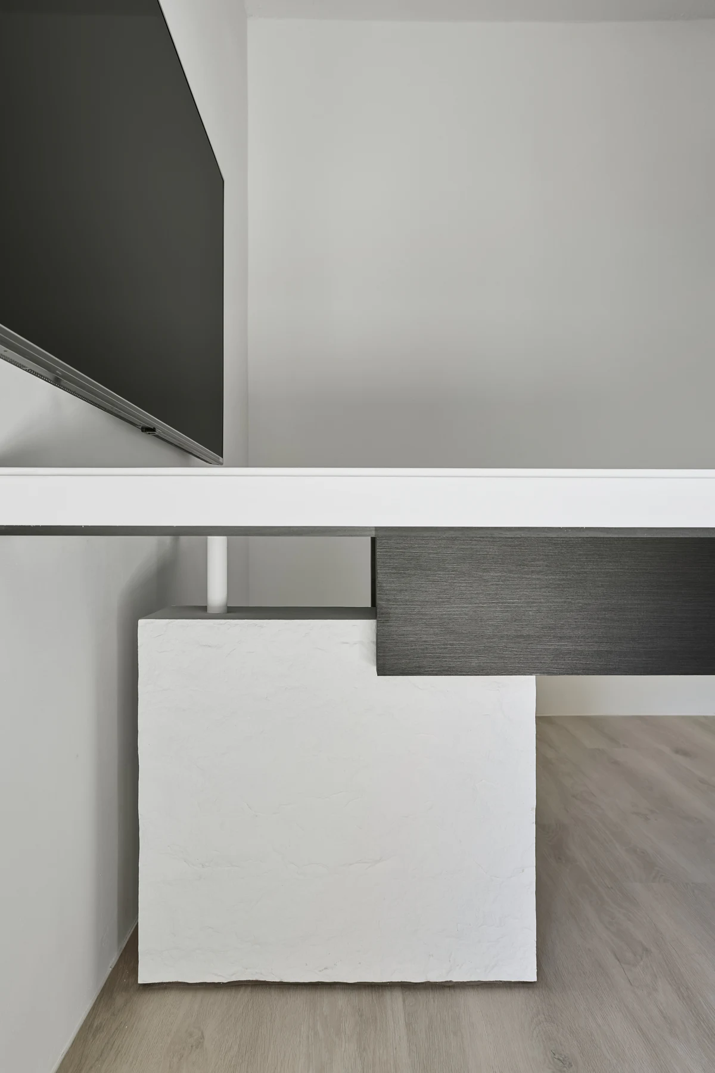
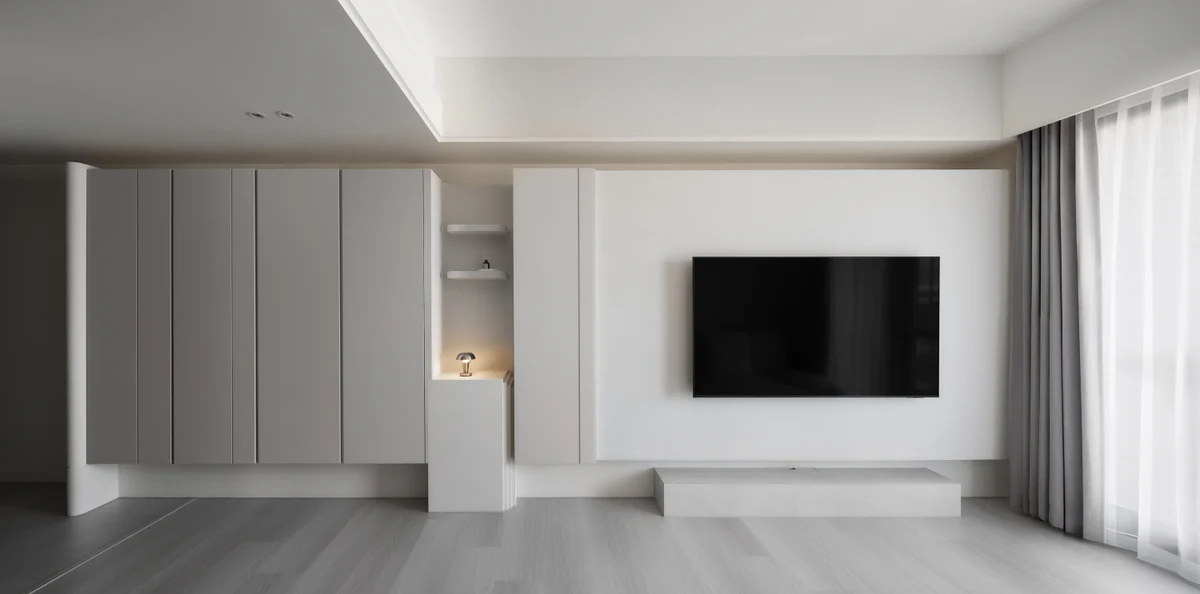
相較於黑色量體對光線的吸收,白色牆體與櫃體成為承接自然光及人工光的表面。局部懸浮、轉折、弧形收邊及量體間的脫開,使界面呈現上、下、前、後的層次。裸露混凝土保留原有模板紋理,使新設量體的平整表面與既有結構形成材料及時間上的差異。
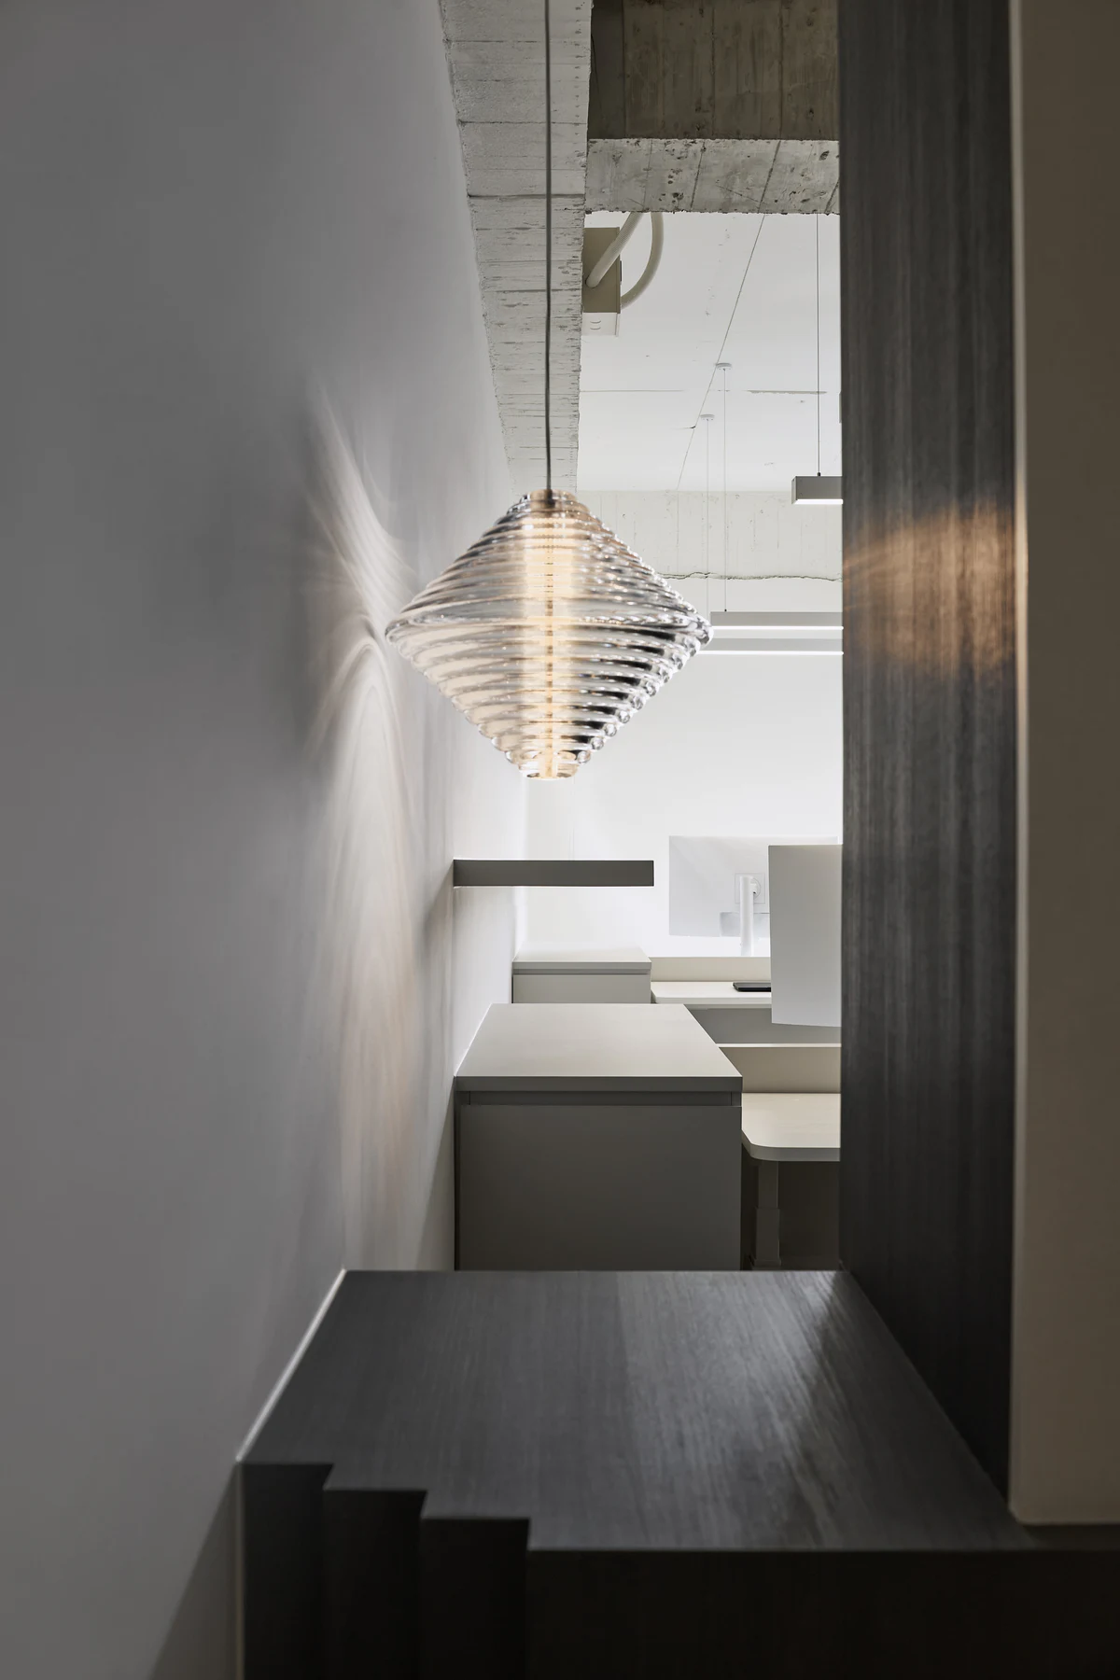
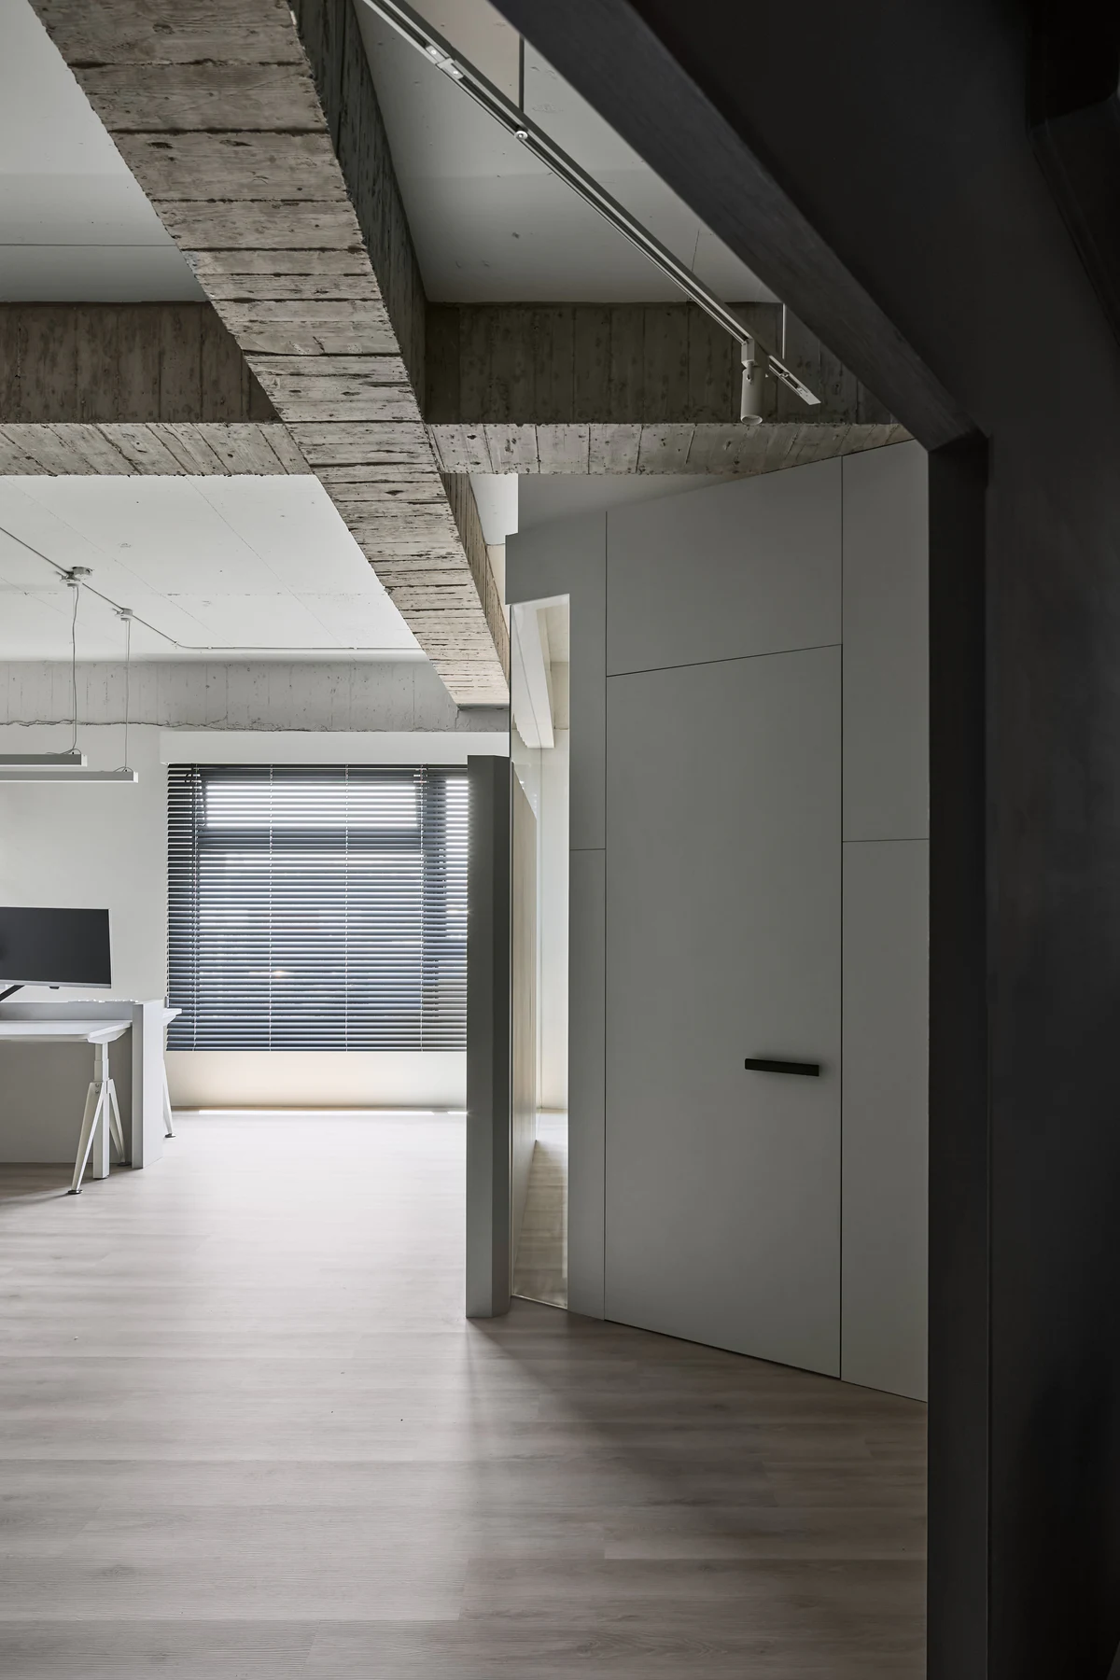
設計中的縫隙不只是構造收邊,也是組織空間的重要元素。垂直窄縫、門片分割、量體與梁體間的脫縫,以及半高牆上方的透明界面,使光線與視線得以穿越不同機能區域。這些開口不直接揭露另一側的全貌,而是傳遞空間延續的訊息,在維持區隔的同時保留視覺聯繫。
玻璃界面透過穿透與重疊,使前後空間保持連續。人在不同位置觀看時,結構梁、牆體、開口與工作區域會產生不同的疊合關係。空間深度因此不只來自實際距離,也來自界面之間的前後配置與視線穿越。
本案透過顯性的結構、牆體與門框建立方向,再以縫隙、透明界面、框景及陰影延伸未被實體界定的軸線。軸線不只是一種平面構圖,也同時整合結構、機能、視線及行走經驗。線建立空間秩序,線與線之間的距離則形成可通行、可透光、可觀看且有所保留的「間」,使光線隨時間與位置改變,持續呈現空間層次。
Axes, Coordinates, and Gaps
This project is based on the spatial order established by the existing structure, reorganizing the functions of working, meeting, storage, and circulation. The original beams and columns are retained as fixed coordinates within the space. Newly introduced walls, cabinetry, openings, work surfaces, and lighting systems respond to, extend, and shift in relation to the structural axes.
The exposed concrete beams form the primary axes overhead. In addition to revealing the building’s original structural conditions, they establish the directions of sightlines and circulation. The continuity of the flooring, the arrangement of walls, and the positioning of openings further translate this structural order into routes of movement. As users move through the space, they can continuously perceive the next area without seeing the entire interior from a single position. This creates a balance between openness and separation across the different functional zones.
The dark volumes integrate doors, storage, equipment, and passageways into functional interfaces with perceptible depth. Doorways and openings are not applied independently to the wall surfaces; instead, they are carved from within the volumes, allowing spatial transitions to be expressed through changes in depth, light, and shadow. Viewed from the brighter areas, these openings appear as dark surfaces. Viewed from within, they become framed views that incorporate adjacent spaces into the visual field.
In contrast to the dark volumes, which absorb light, the white walls and cabinetry provide surfaces that receive both natural and artificial light. Suspended elements, turns, curved edges, and separations between volumes give the interfaces vertical and horizontal depth. The exposed concrete retains the texture of the original formwork, establishing a material and temporal distinction between the existing structure and the smooth surfaces of the new interventions.
The gaps within the design are more than construction joints; they are elements that organize the space. Vertical slits, divisions between door panels, separations between new volumes and existing beams, and transparent interfaces above the partial-height walls allow light and sightlines to pass through different functional areas. These openings do not fully reveal what lies beyond. Instead, they indicate spatial continuity while maintaining separation and visual connection.
Glass interfaces maintain continuity between the foreground and background through transparency and visual overlap. From different viewing positions, the structural beams, walls, openings, and work areas form changing relationships of spatial layering. Depth is therefore defined not only by physical distance, but also by the placement of successive interfaces and the passage of sightlines through them.
Through the visible structure, walls, and door frames, the project establishes clear directions. Gaps, transparent interfaces, framed views, and shadows then extend these axes beyond their physical boundaries. The axis is not treated merely as a compositional device in plan; it integrates structure, function, sightlines, and movement. Lines establish spatial order, while the distances between them form intervals that can be traversed, illuminated, and observed while retaining a degree of separation. As light changes with time and position, these intervals continue to reveal the spatial layers of the project.