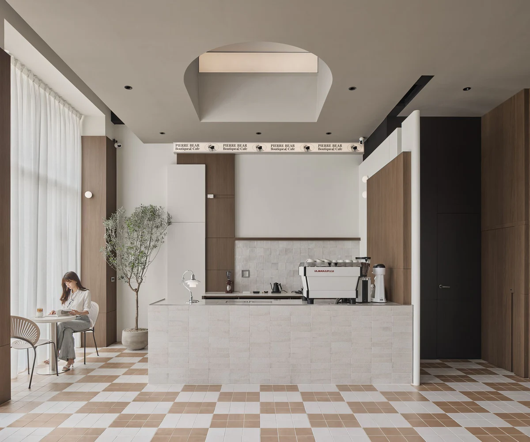
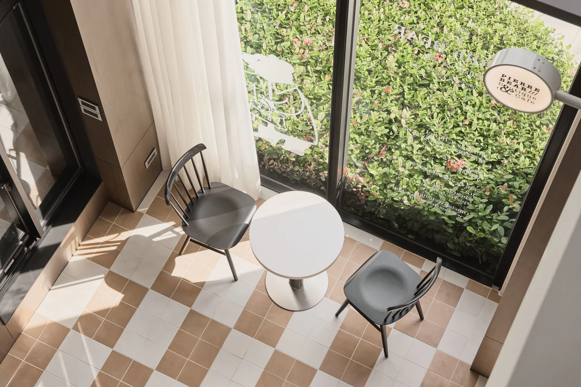
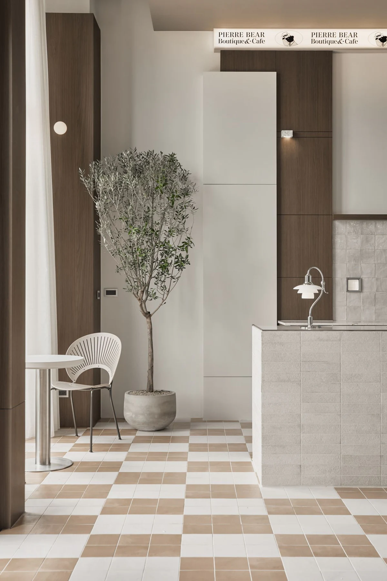
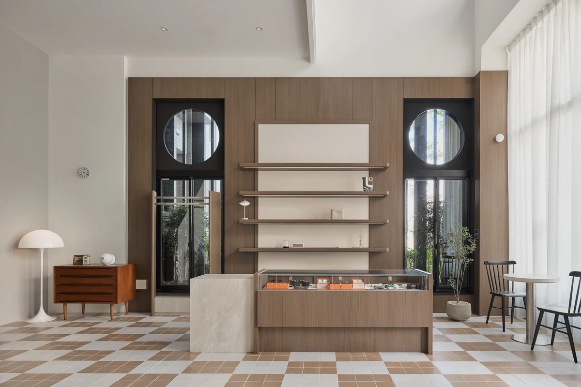
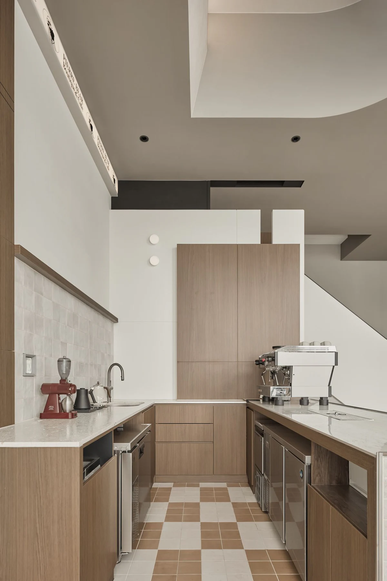
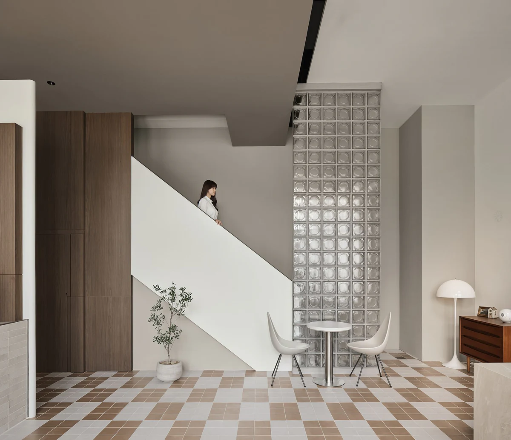
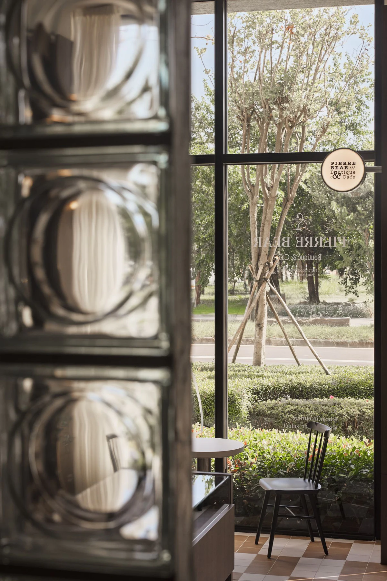
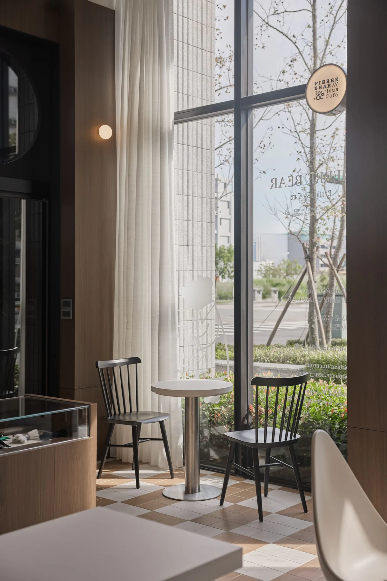
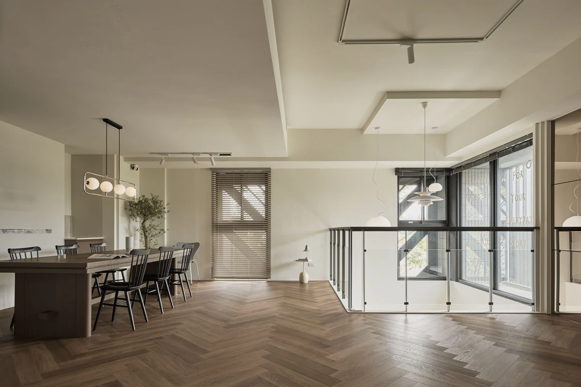
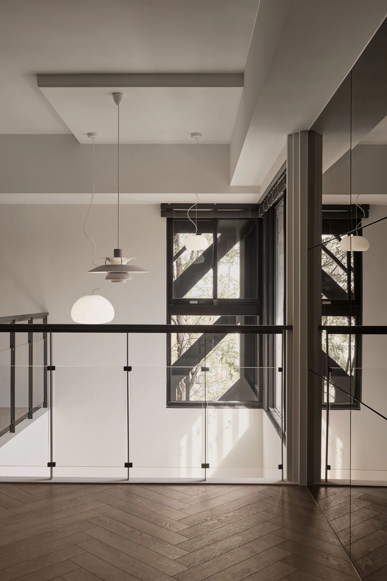
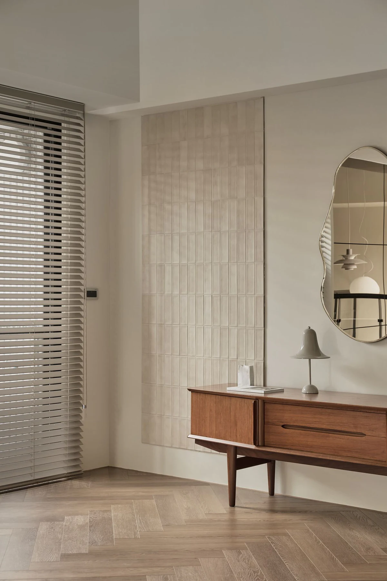
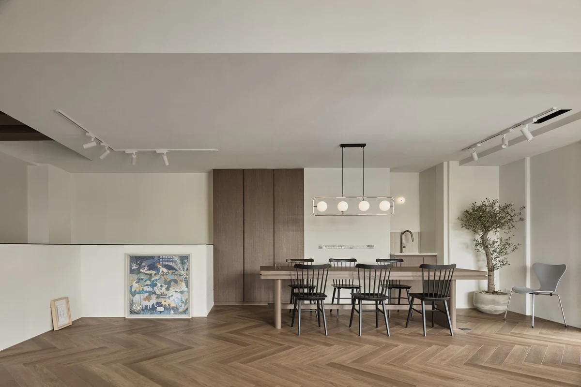
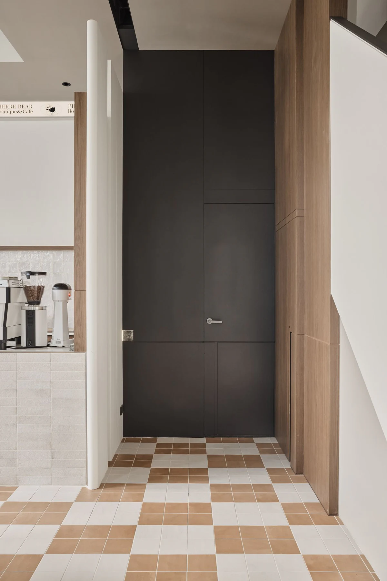
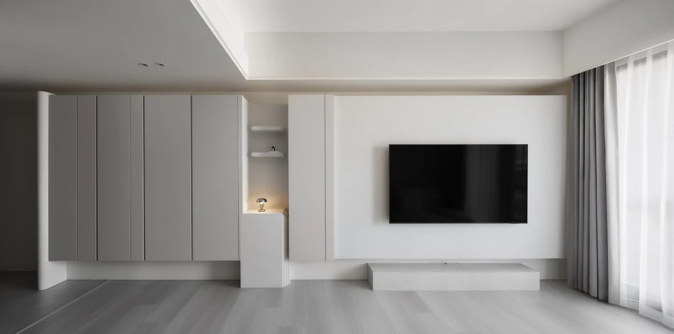
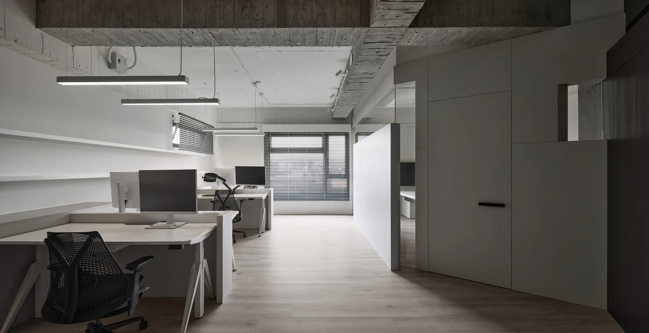
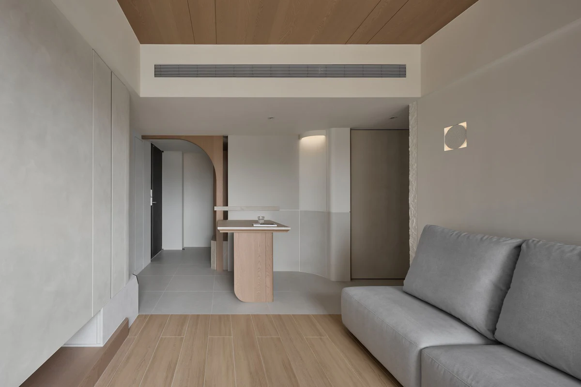
本案針對有限的空間尺度,採取拆解、分離與重組的思維作為設計核心。為突破機能與動線的侷限,我們透過量體與板件的錯置、穿插,在張力關係中重新界定空間邊界,並形塑行走動線的視覺引導。空間不再以牆體作為唯一界限,而是藉由構成元素間的層次遞進,建立清晰且具有方向性的空間秩序。
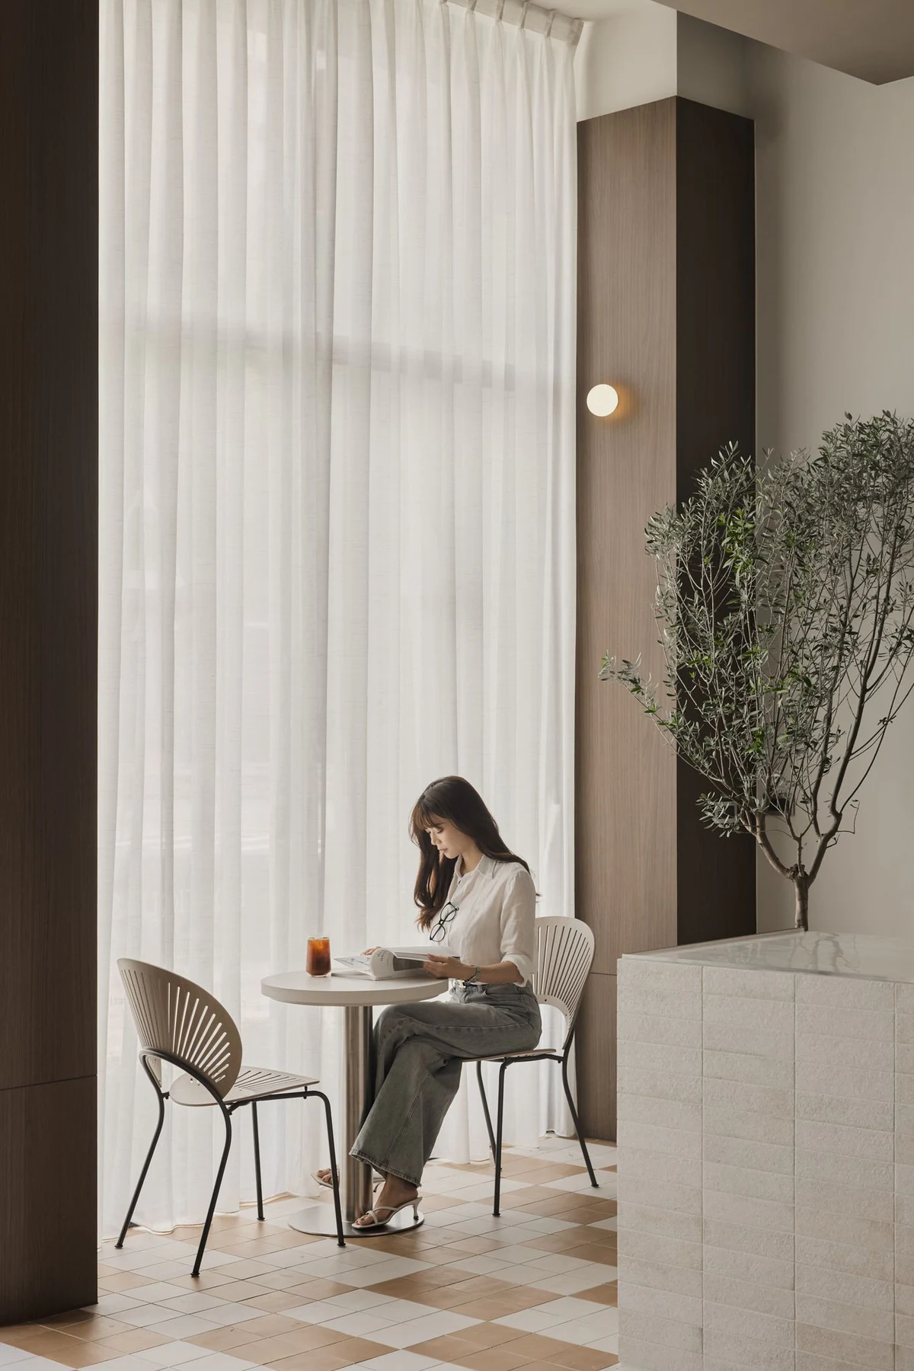
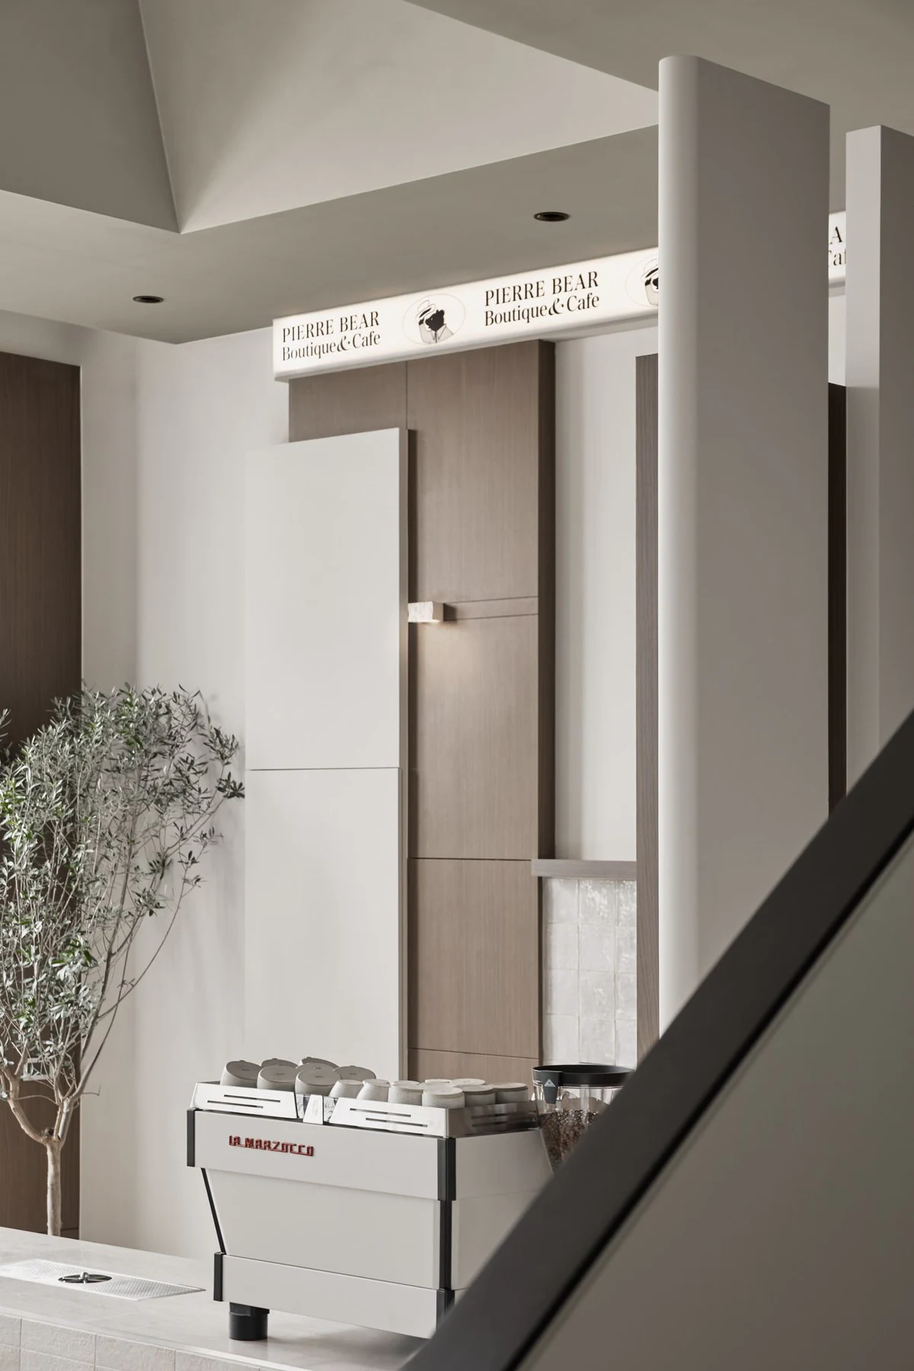
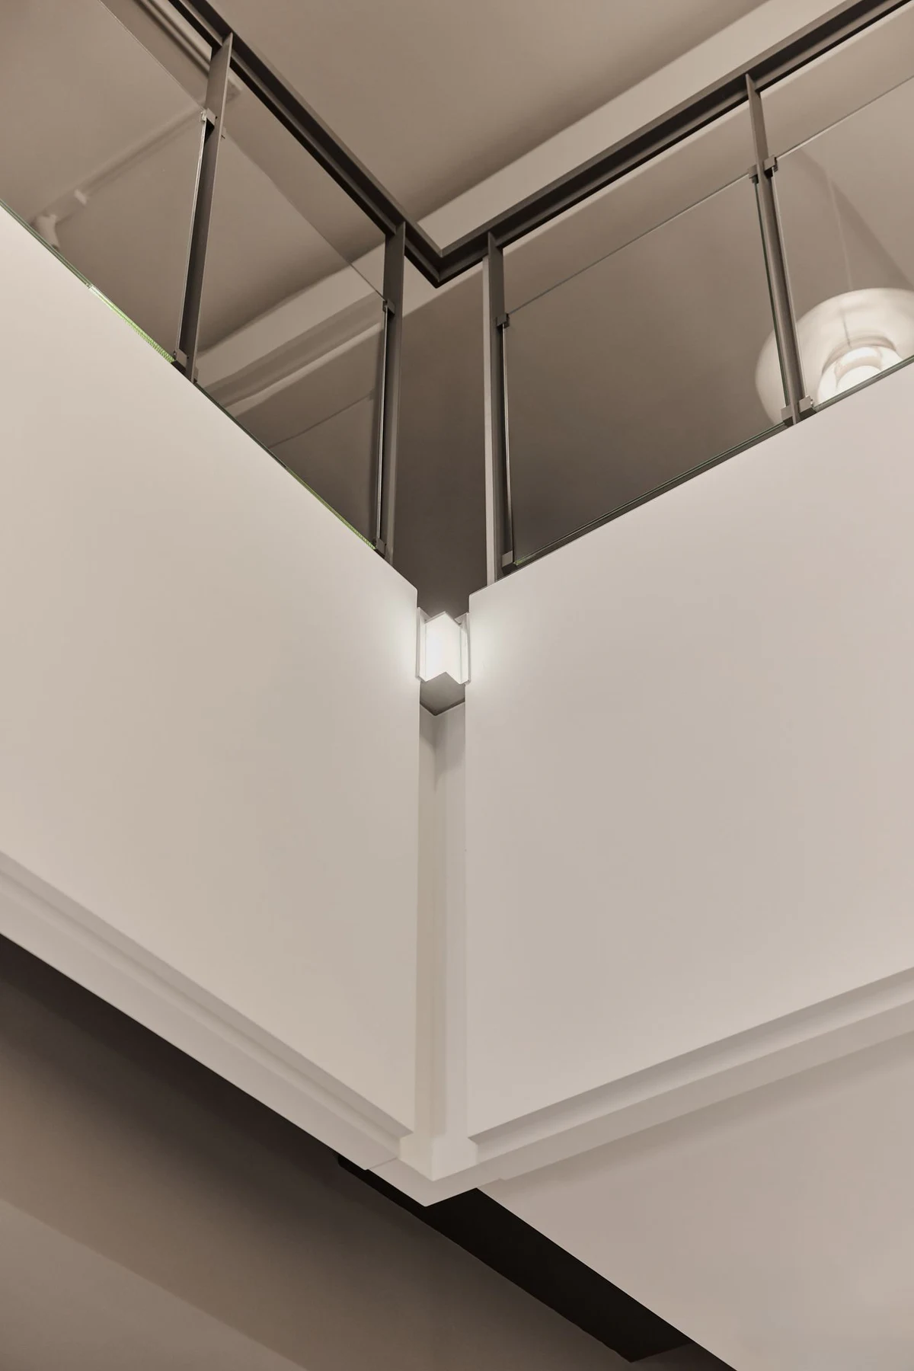
光,作為貫穿全案的重要設計媒介,不僅用以塑造氛圍,更被引入至細部尺度中,回應收邊、轉折與端點的處理,並強化空間主體的主位感,使構造語彙得以被感知、閱讀。藉由光線的介入,材料與結構的關係被進一步強化,讓空間在不同時序中展現細膩而克制的表情。
整體設計回歸空間本質,拒絕以純粹裝飾作為主導,而是透過構成、比例與光影的對話,營造具有當代精神的空間體驗。色彩計畫以灰白為基底,輔以橘色與深棕色作為節點性的視覺錨點,在淡雅與張力之間取得平衡,使空間在克制之中仍保有情緒與能量。
In response to the project’s limited spatial dimensions, the design adopts disassembly, separation, and recomposition as its central approach. To overcome constraints imposed by function and circulation, displaced and interlocking volumes and planes redefine spatial boundaries through controlled tension while providing visual guidance along routes of movement. Walls are no longer treated as the sole means of enclosure; instead, a clear and directional spatial order is established through the progressive layering of architectural elements.
Light serves as an essential design medium throughout the project. Beyond shaping the atmosphere, it is introduced at the scale of details to articulate edges, transitions, and termination points. It also reinforces the hierarchy and presence of the principal volumes, allowing the constructional language to be perceived and understood. Through the intervention of light, the relationship between material and structure becomes more legible, enabling the space to reveal subtle and restrained expressions over time.
The design returns to the fundamental qualities of space, avoiding decoration as its primary device. Instead, a contemporary spatial experience is shaped through the dialogue between composition, proportion, light, and shadow. The colour palette is grounded in grey and white, with orange and dark brown introduced as visual anchors at key points. These accents establish a balance between restraint and tension, allowing the interior to retain emotion and energy within its controlled composition.