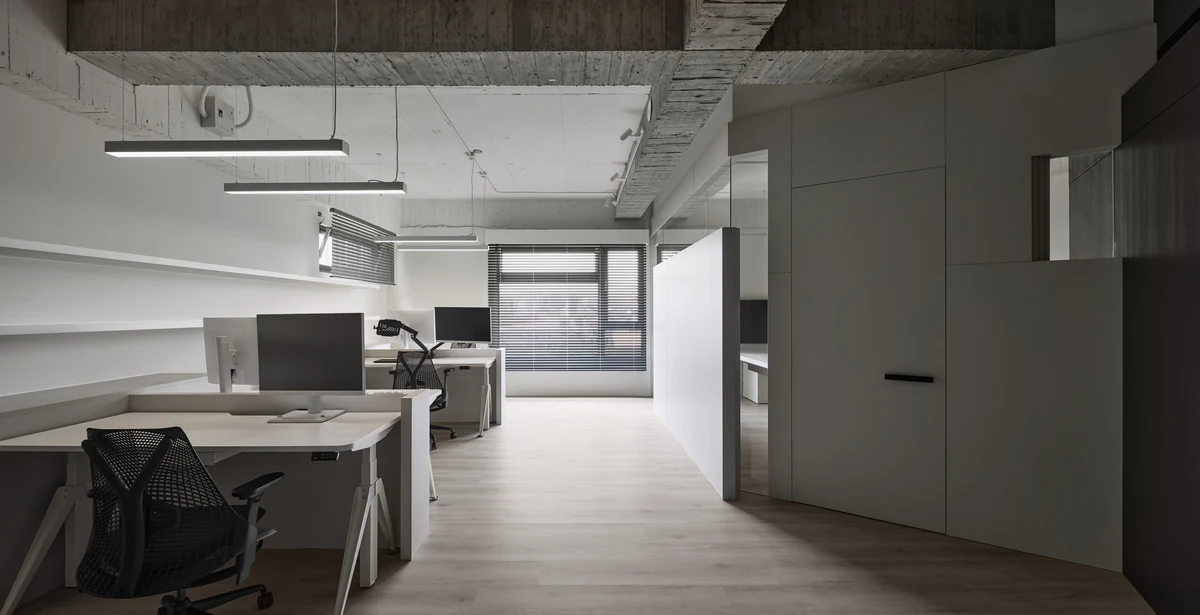
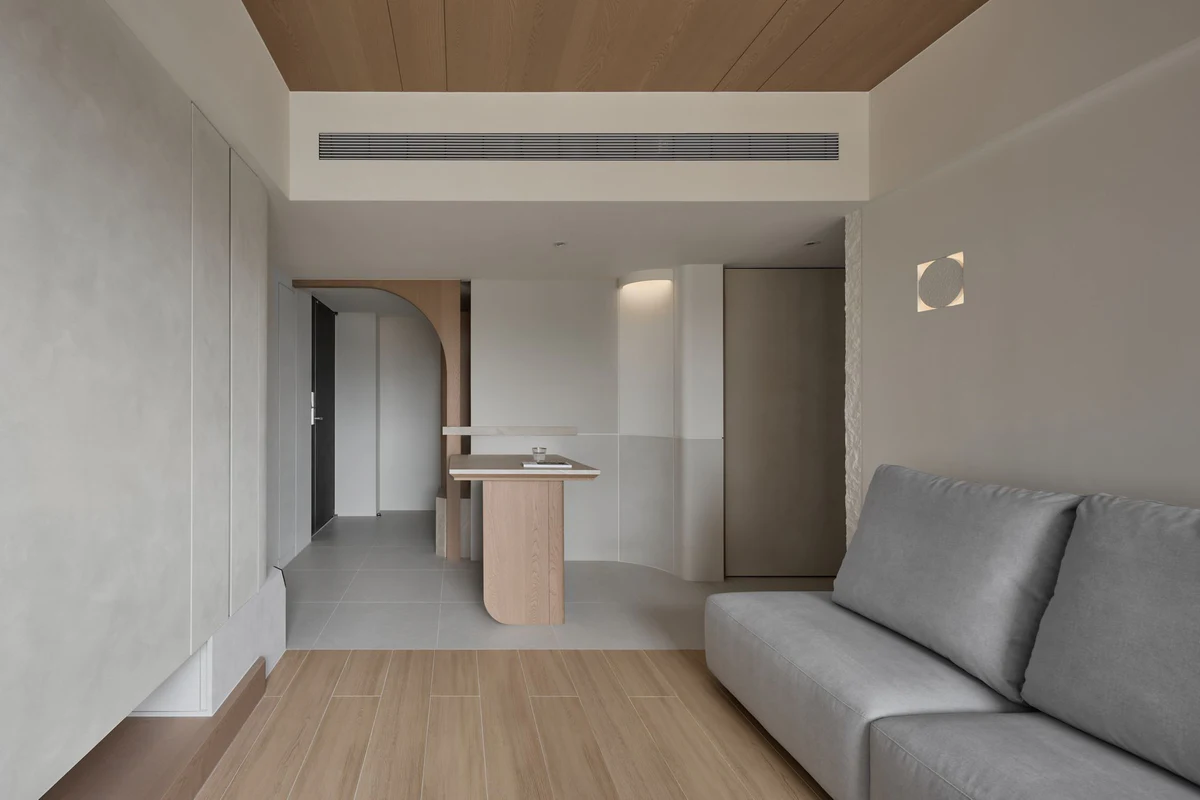
The project translates three primary images—the torch, the cave, and stone—into a contemporary spatial language defined by restrained lines and geometric volumes.
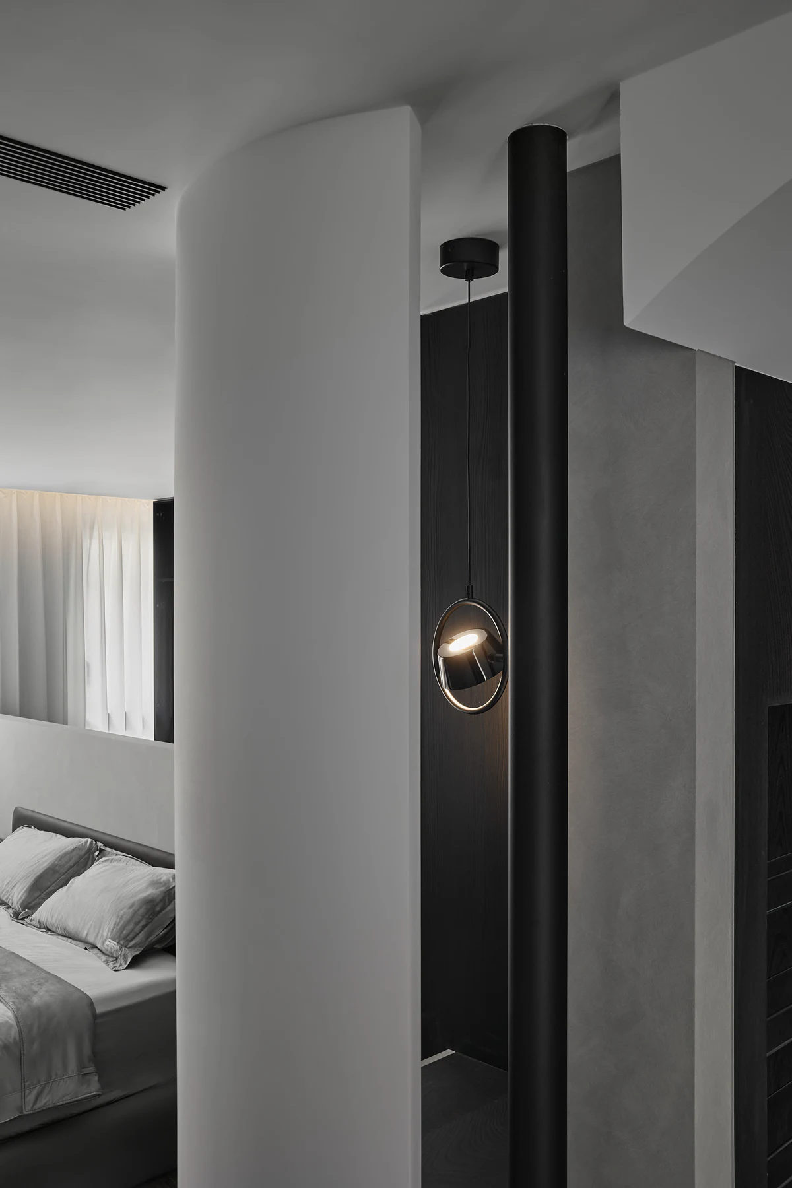
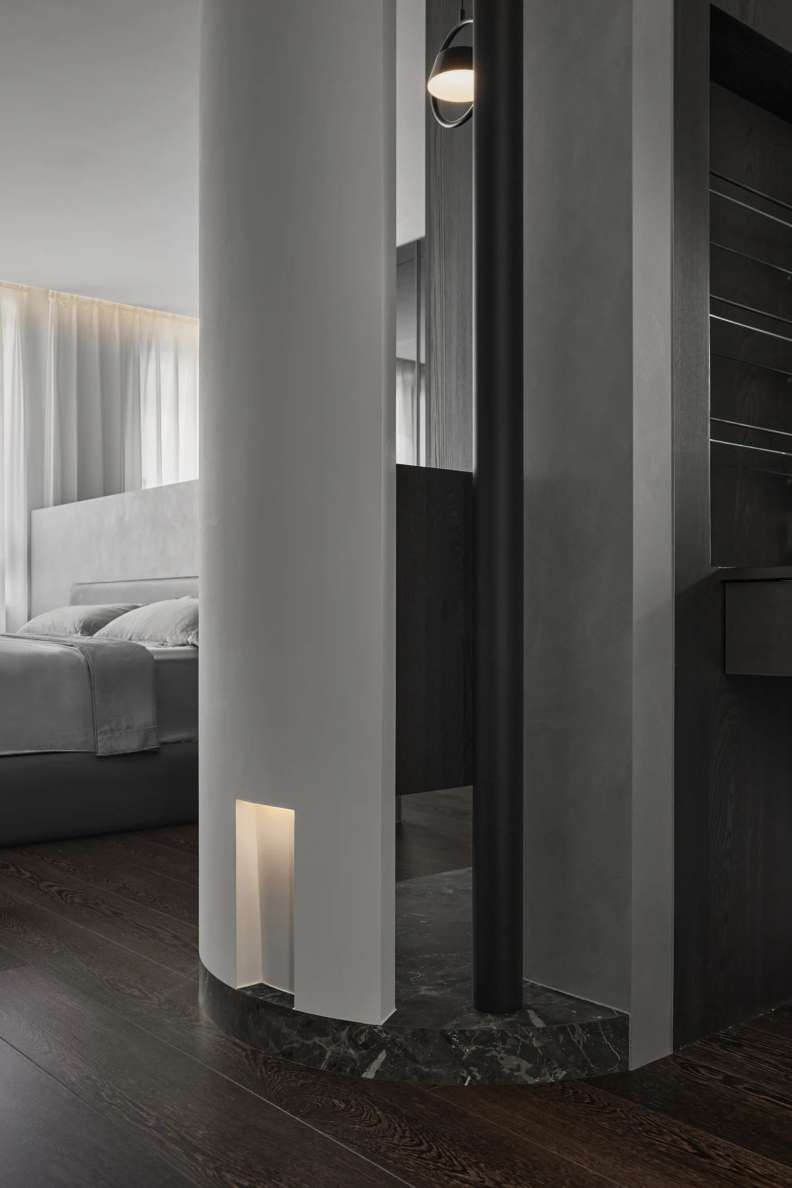
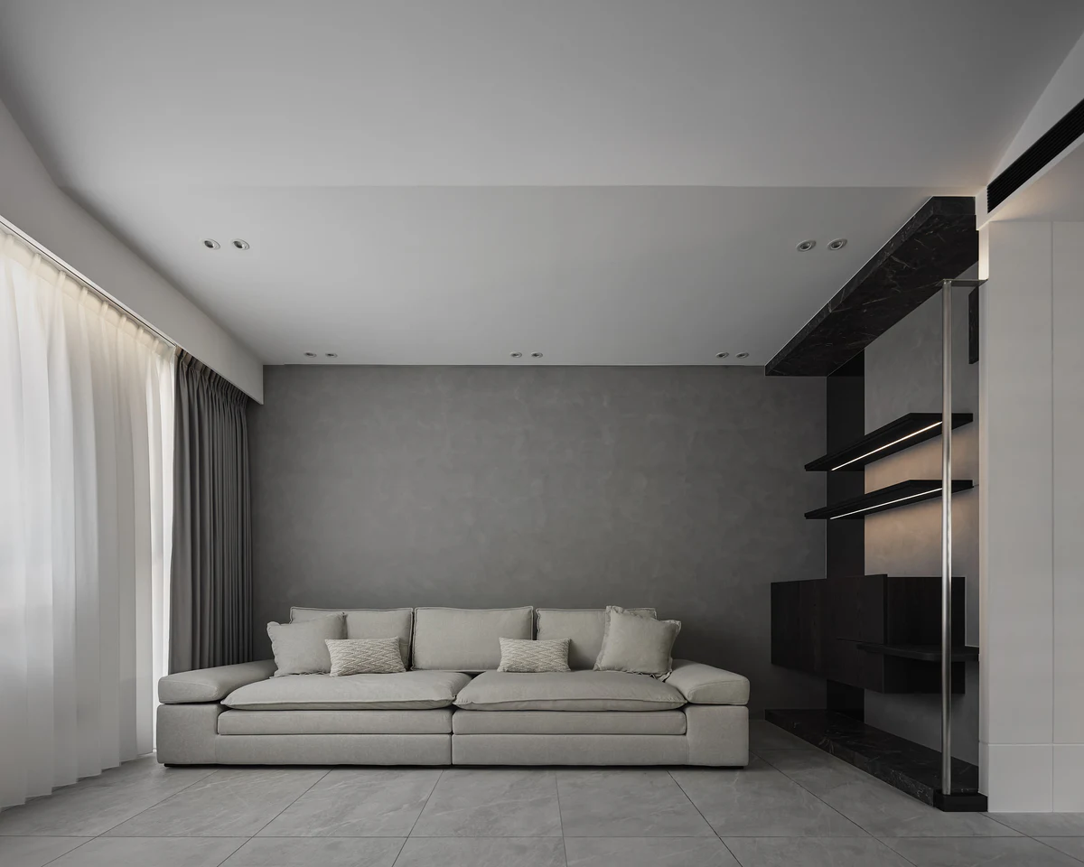
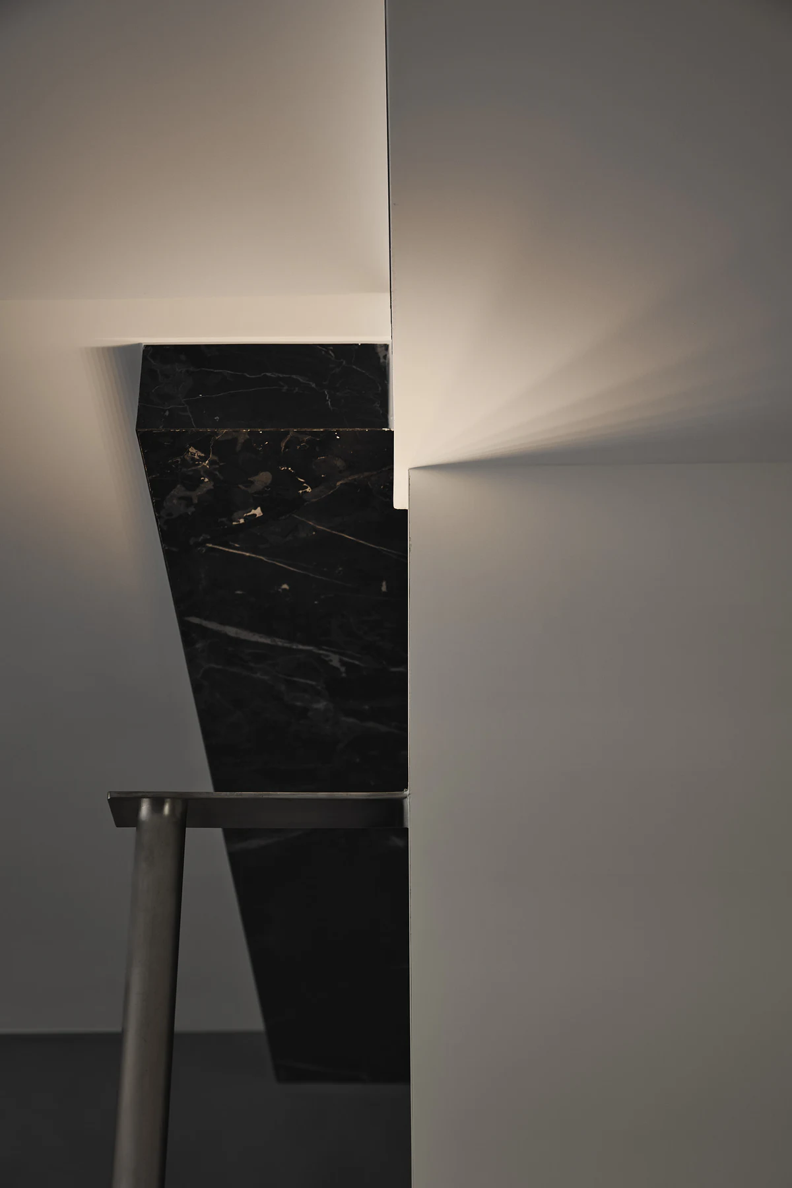
The custom metal fixture serves as the starting point. A floor-standing brushed stainless-steel tube supports a horizontal plate, while concealed light is projected upward. Rather than reproducing the literal shape of a torch, the design abstracts it into a vertical element, a supporting plane, and an upward source of light. Positioned between the living and dining areas, it functions as both a lighting device and a spatial coordinate.
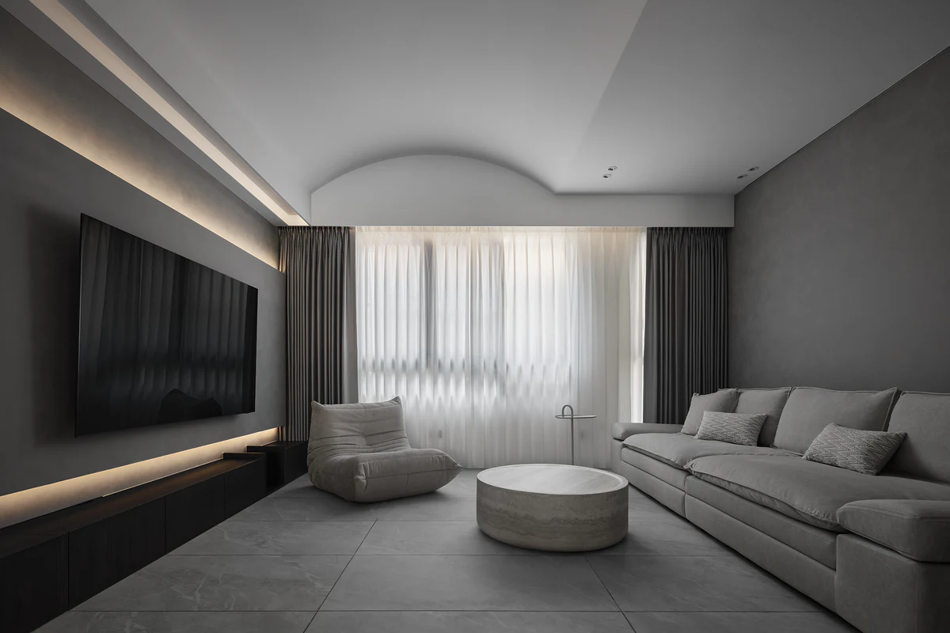
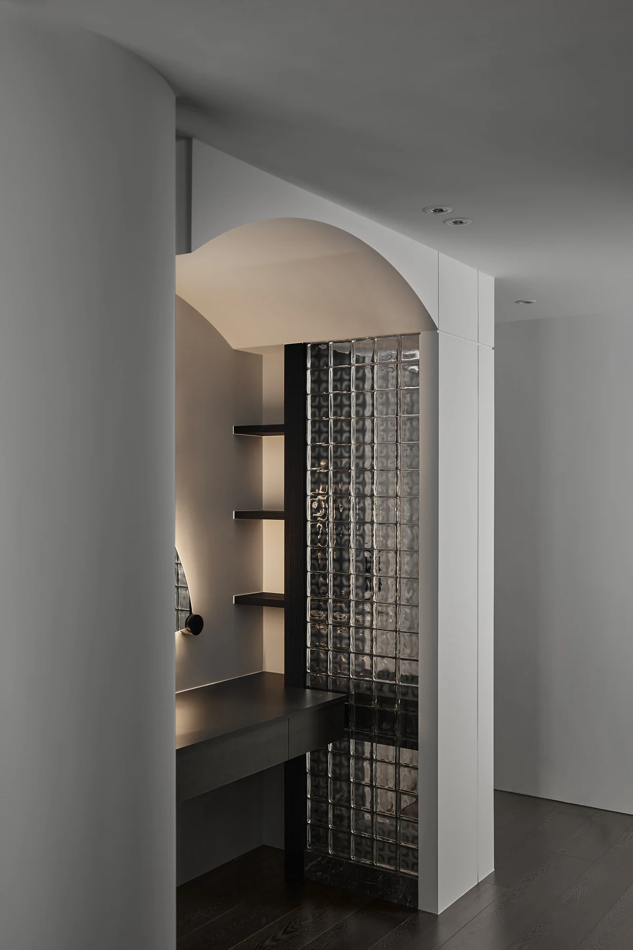
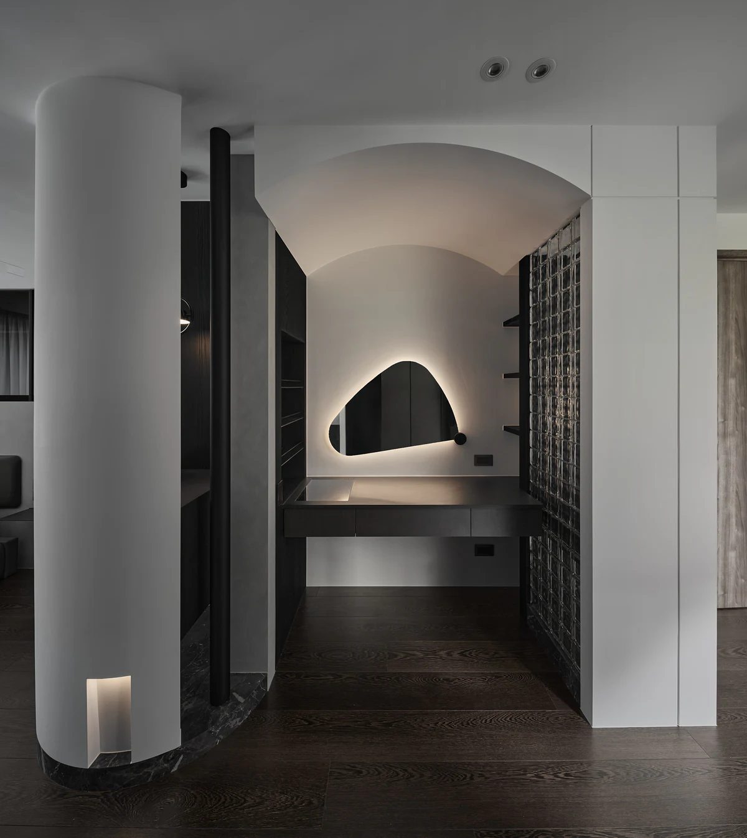
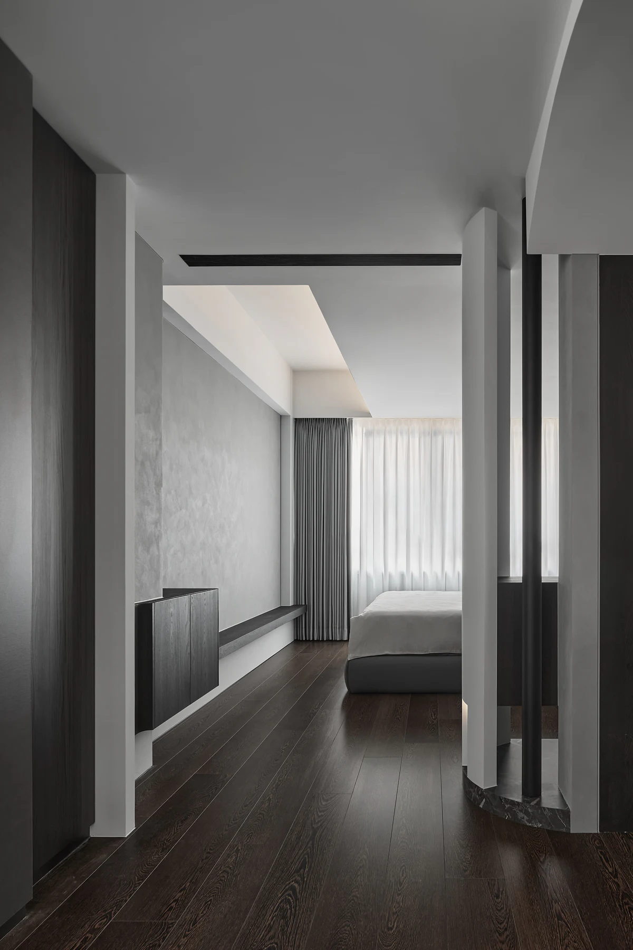
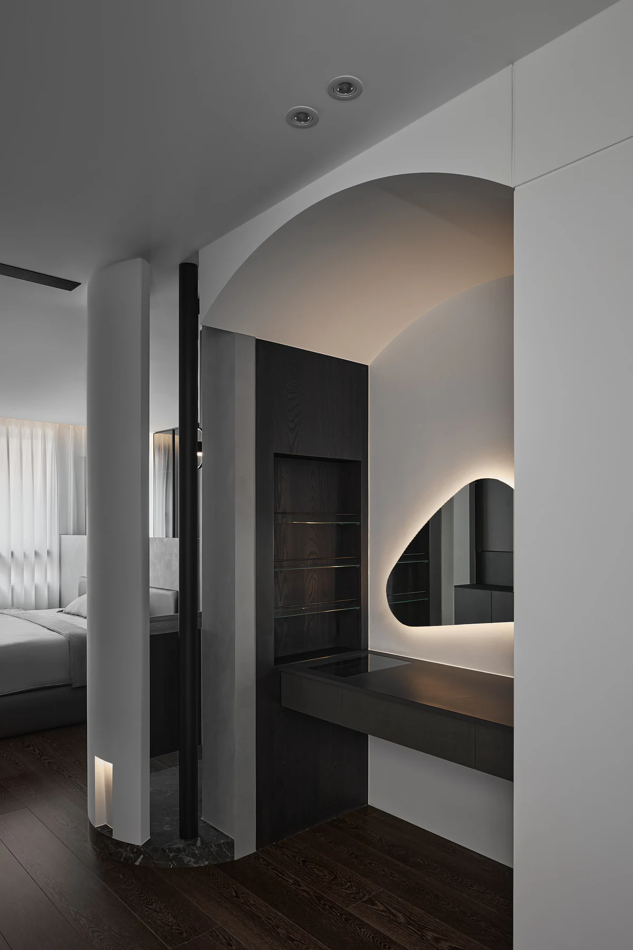
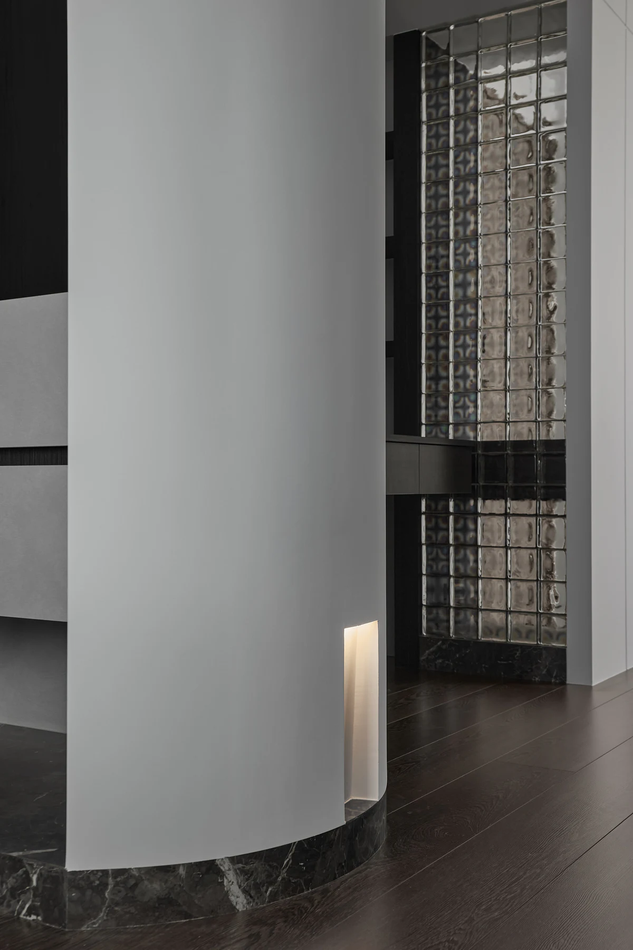
The cave is expressed through vaulted ceilings placed at transitions between different functional zones. These curved surfaces create a sense of enclosure and distinguish moments of passage, entry, and pause. In contrast with the predominantly linear composition, the vaults mark changes in spatial condition without relying on conventional partitions.
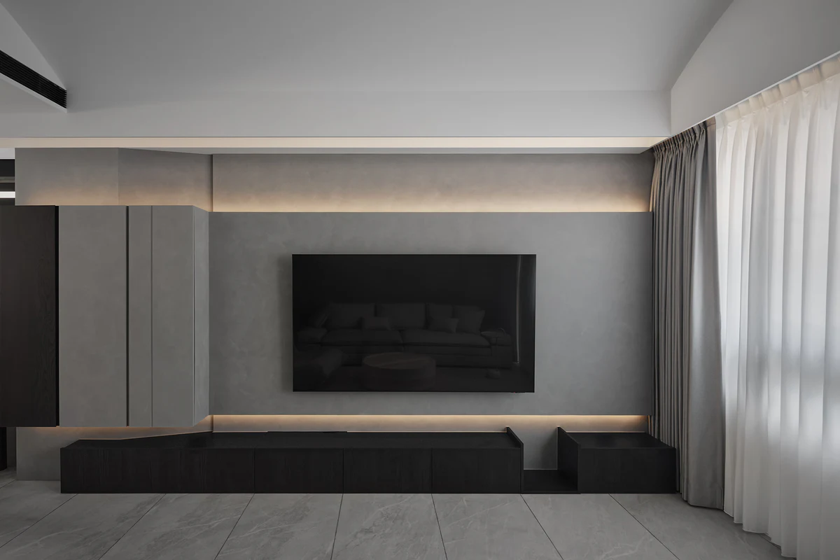
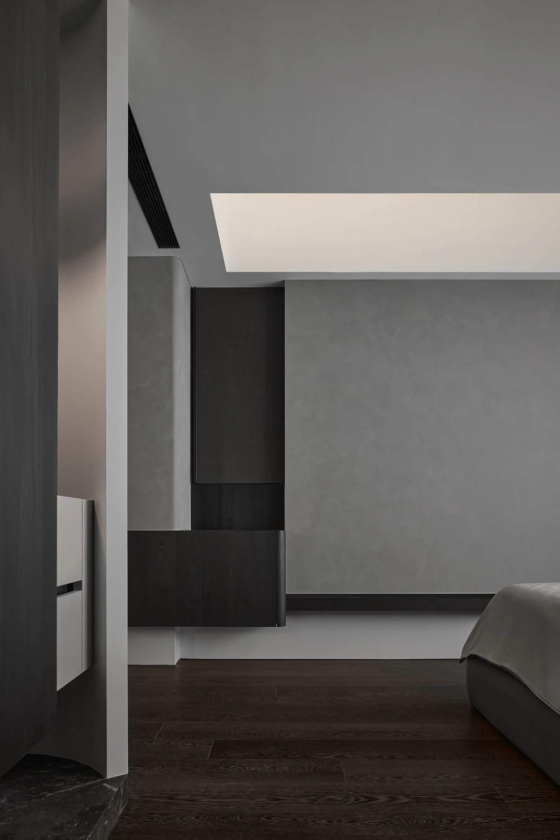
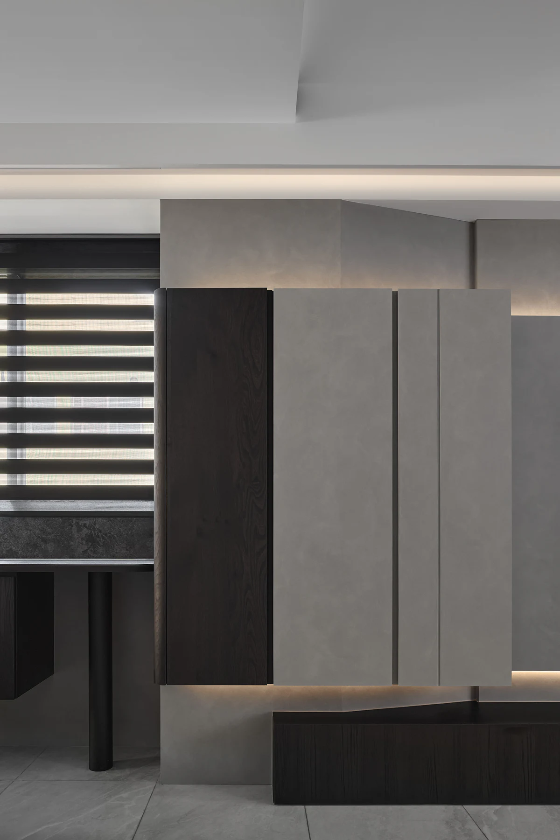
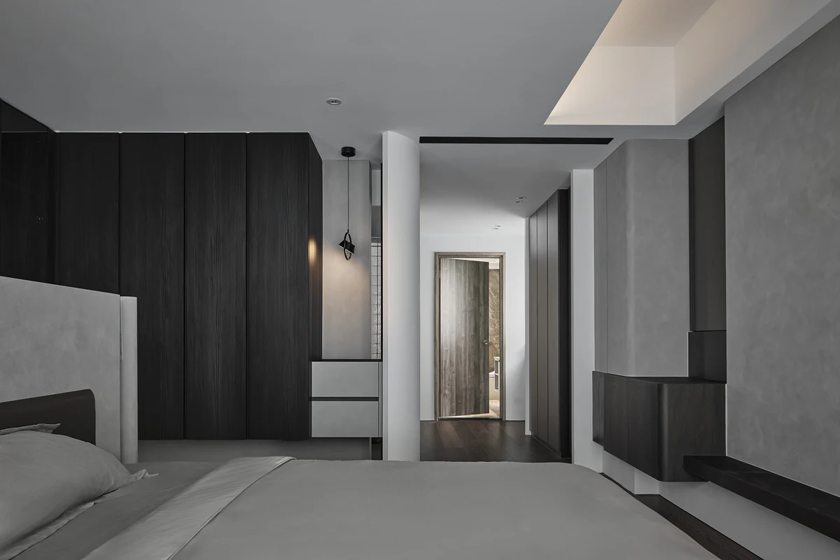
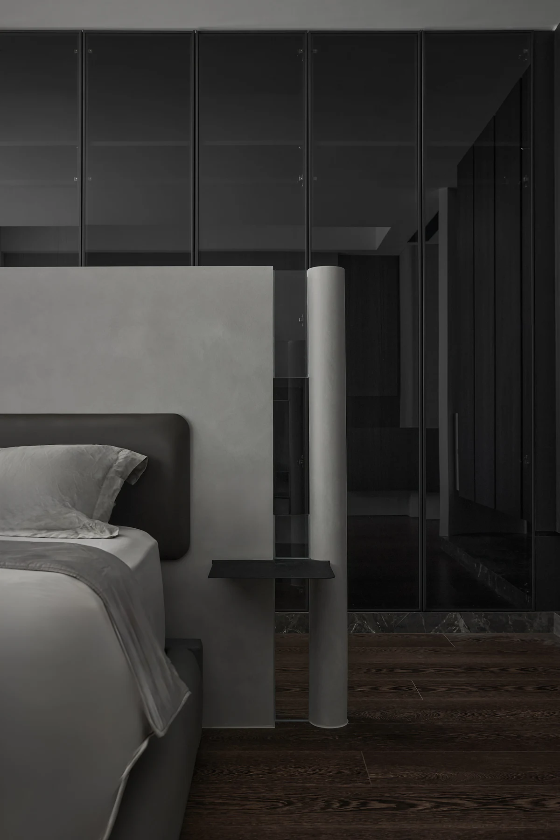
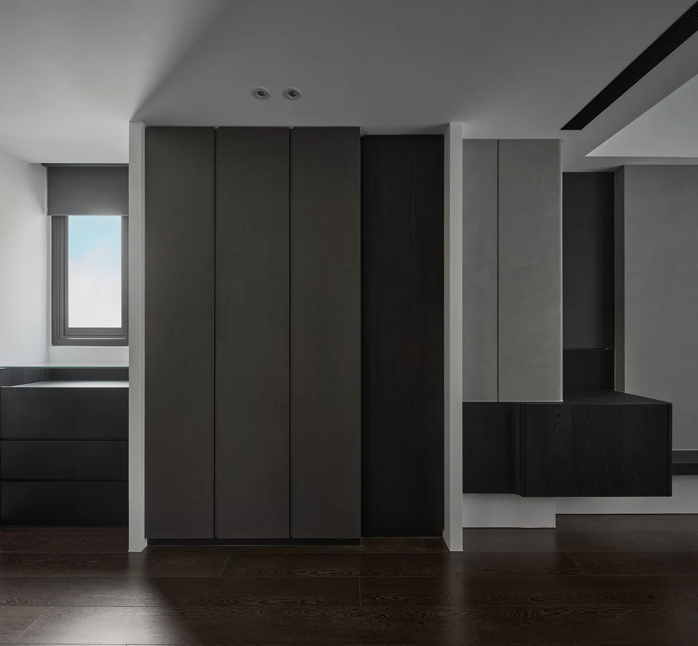
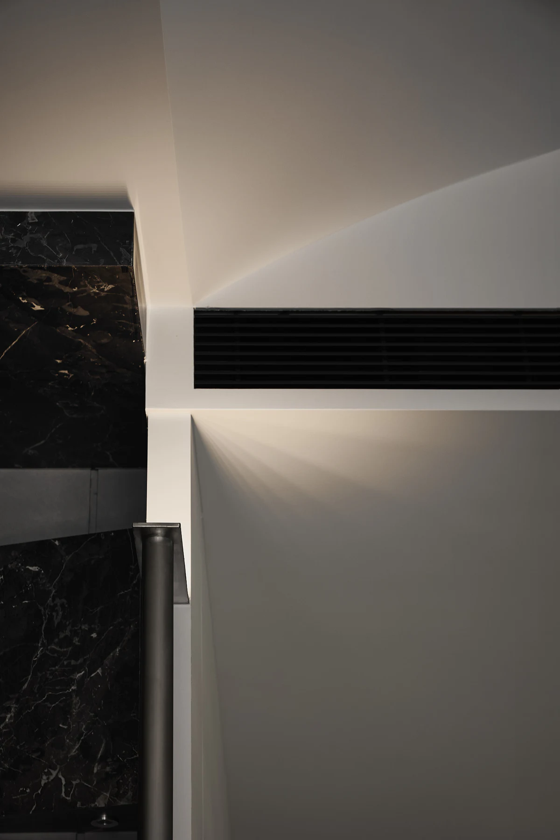
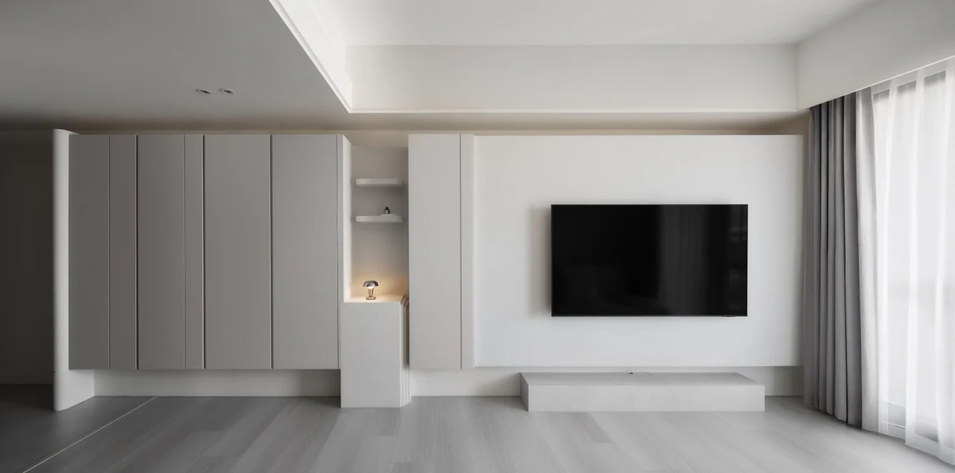
Storage, display, seating, tables, and wall elements are treated as independent masses. Through displacement, suspension, raised bases, and recessed joints, each functional volume is separated from adjacent surfaces, resembling individual stone blocks placed within a larger enclosure. Furniture and architectural components therefore participate in the same spatial system.
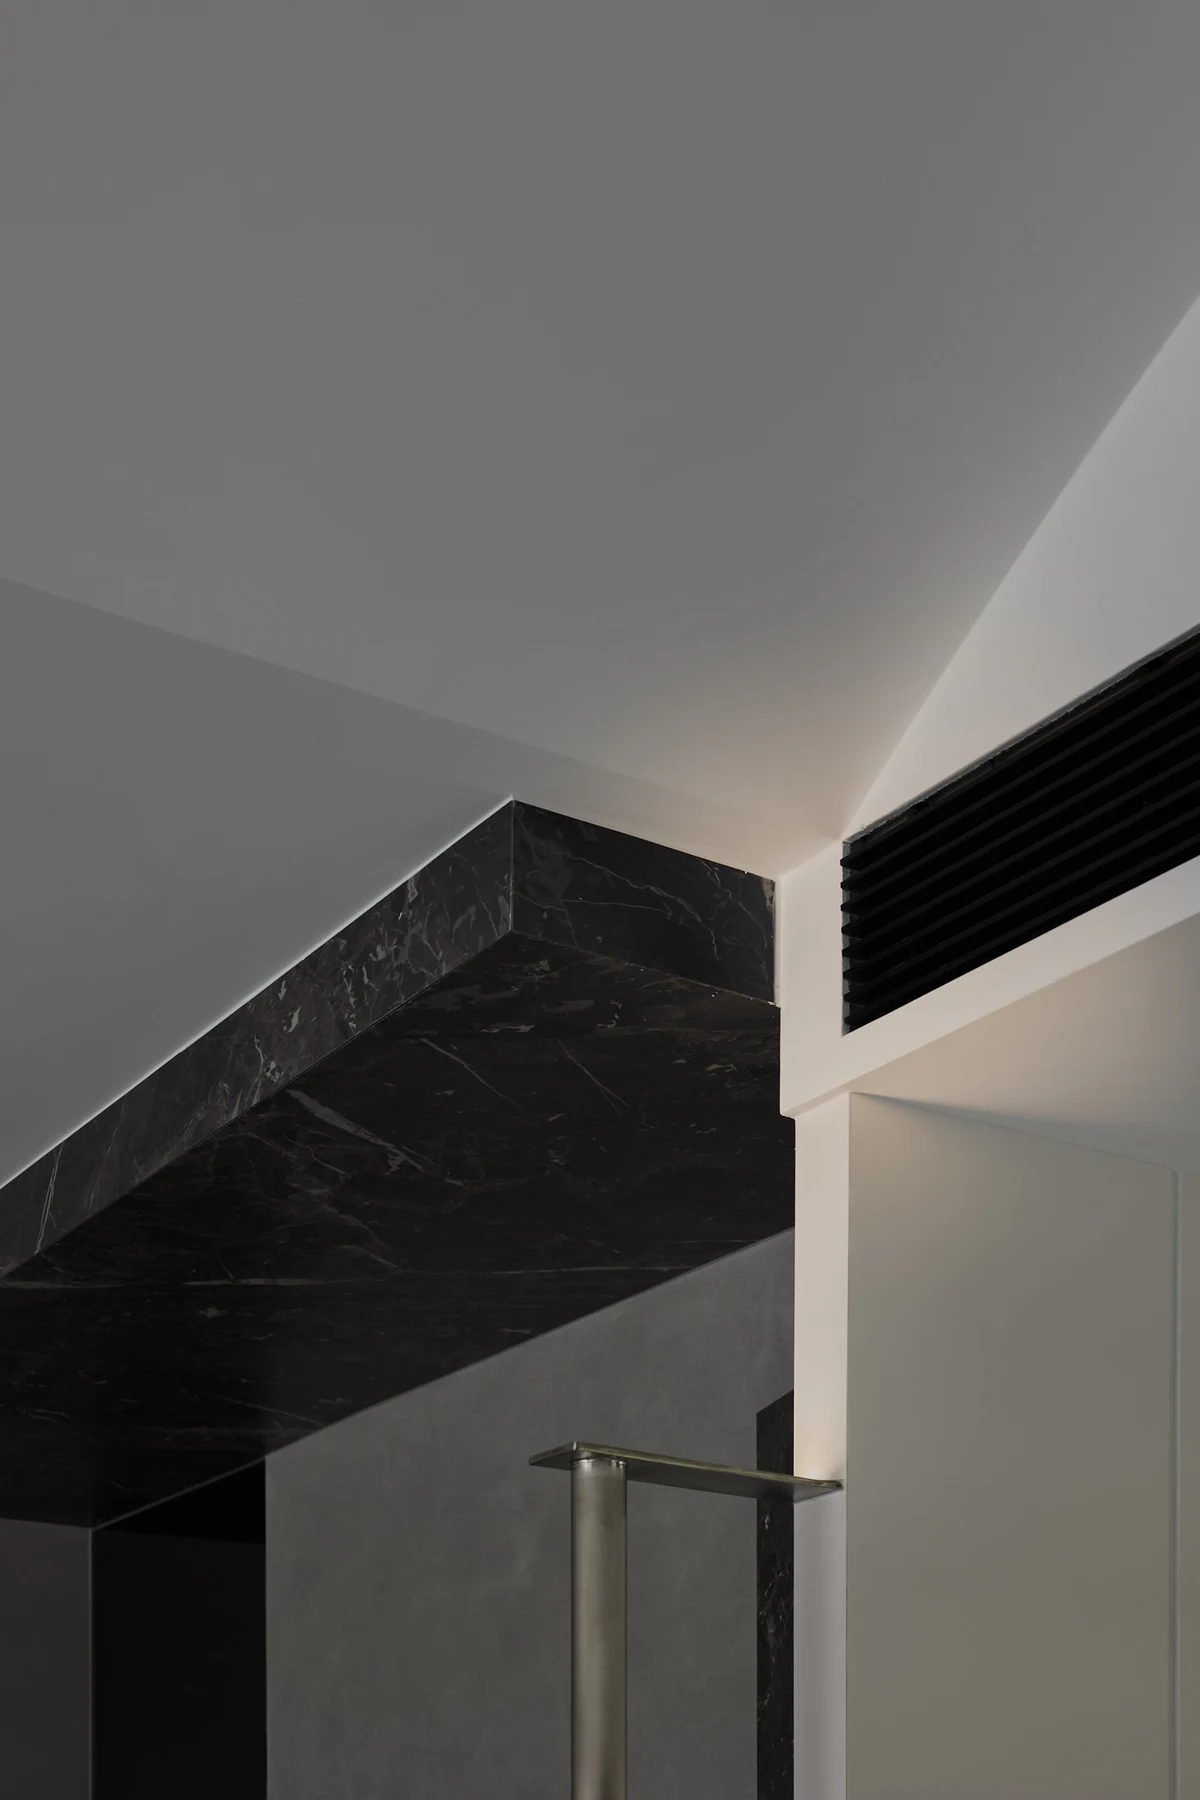
Light is introduced into the gaps between these volumes. Indirect illumination reveals their thickness, separation, and relative position, reconnecting elements that remain physically detached. The lighting strategy extends the concept of the torch throughout the project: light becomes a medium that defines edges, establishes depth, and guides movement.
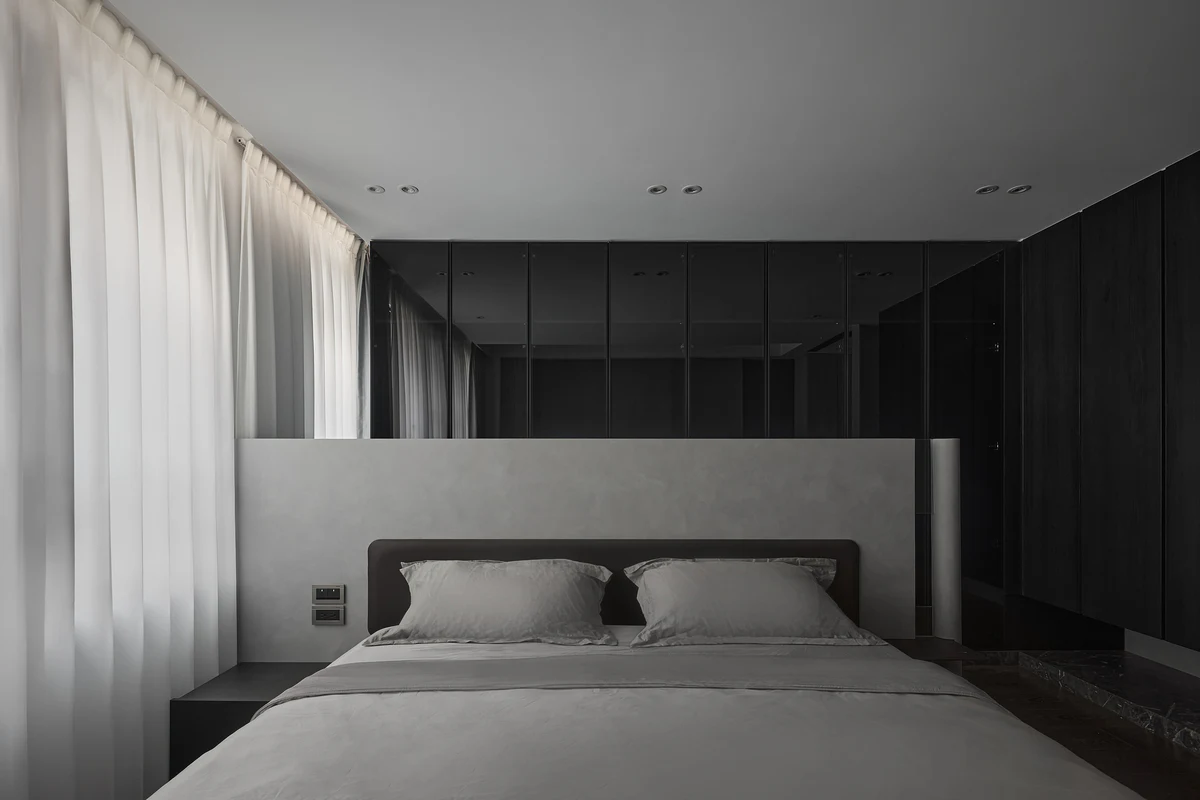
Grey mineral finishes, dark wood, black stone, brushed metal, and glass blocks distinguish weight, texture, reflection, and transparency. Horizontal lines extend the visual field, while vertical tubes and panels establish direction and spatial nodes. Curves are concentrated at transitional points, moderating the tension of the rectilinear composition.
Through minimalist contemporary lines, the project transforms the primitive imagery of torch, cave, and stone into a coherent architectural system. Vaults establish the spatial ground, separated volumes accommodate function, and light reconnects material, scale, and movement.