Deconstructing Boundaries
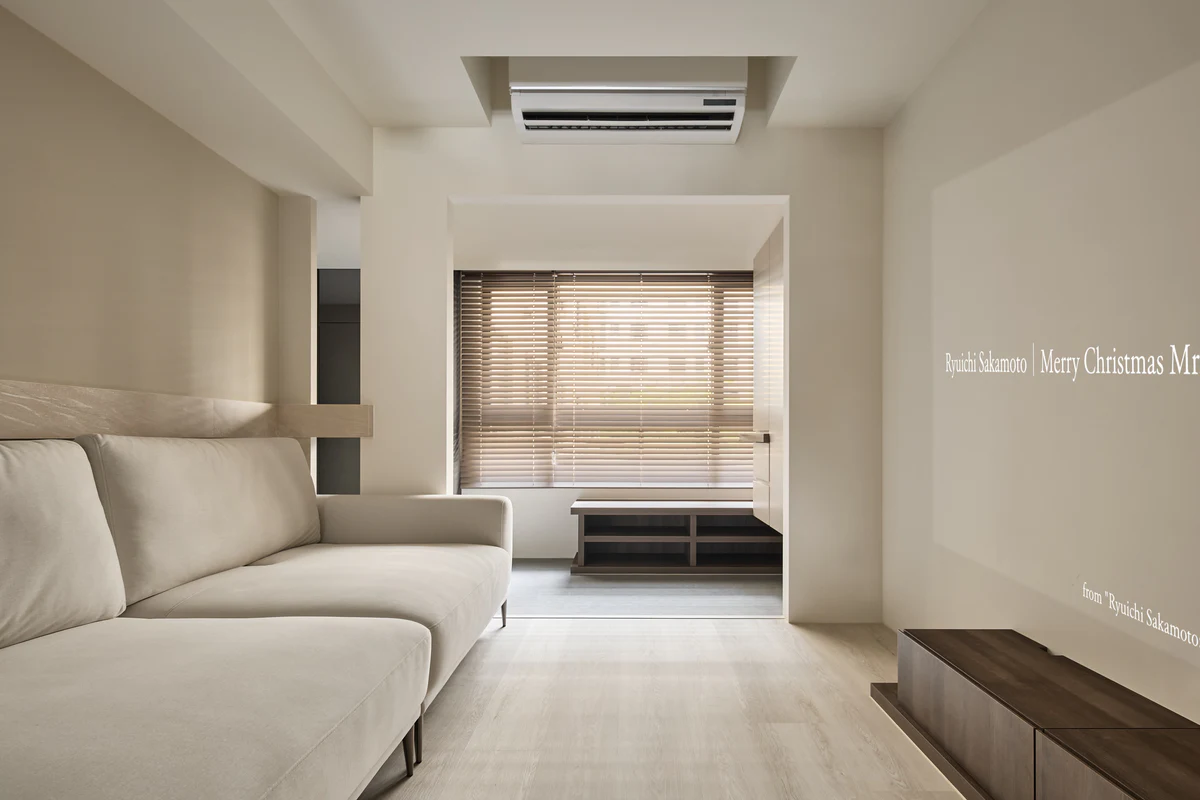
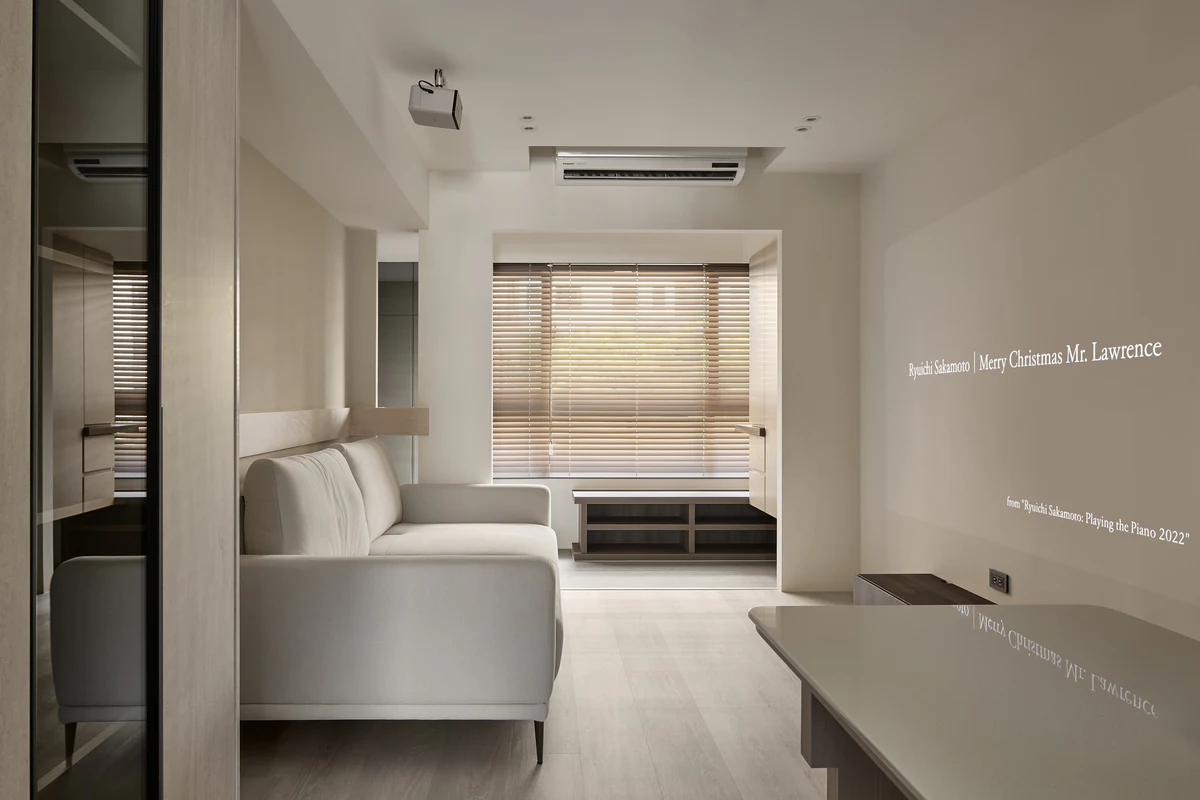
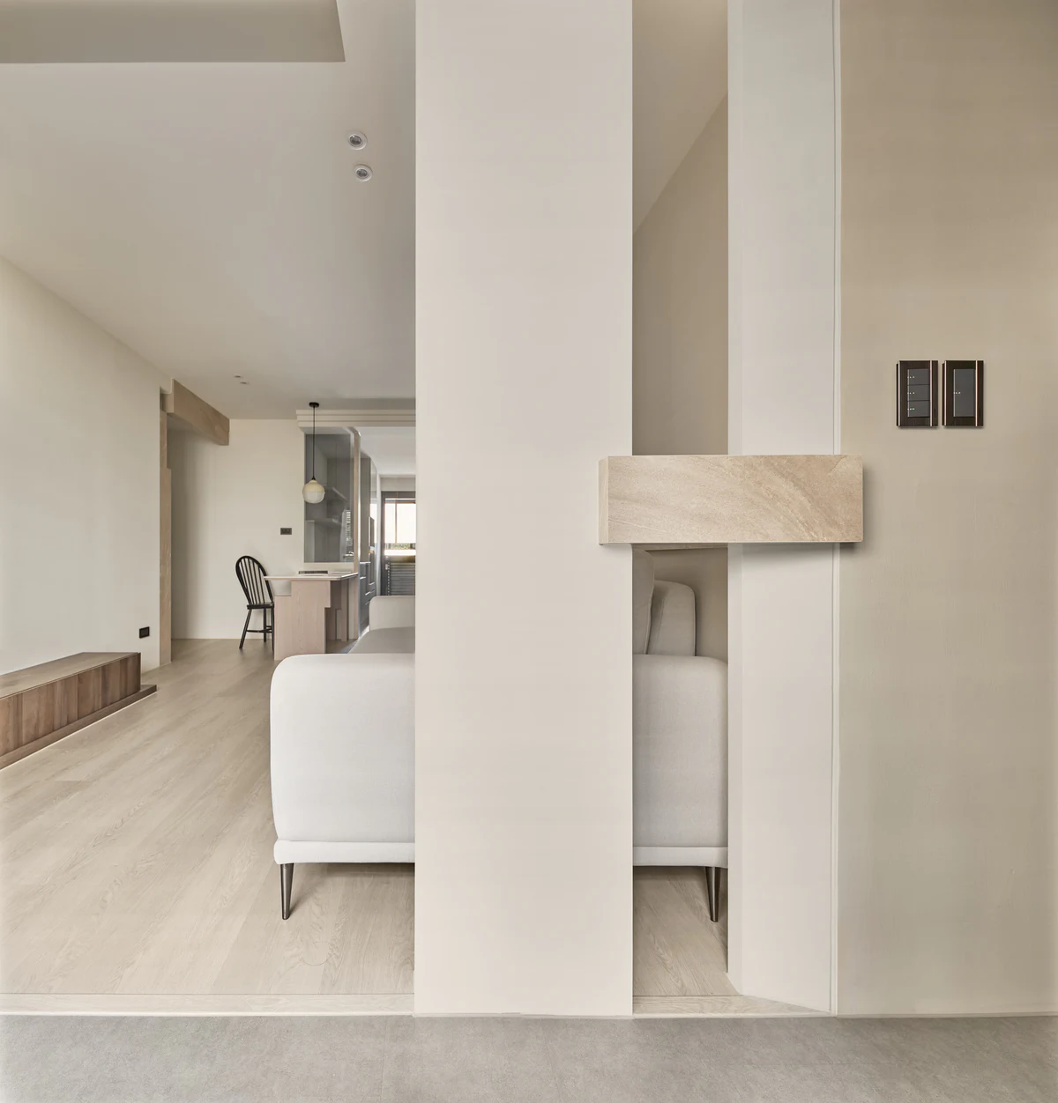
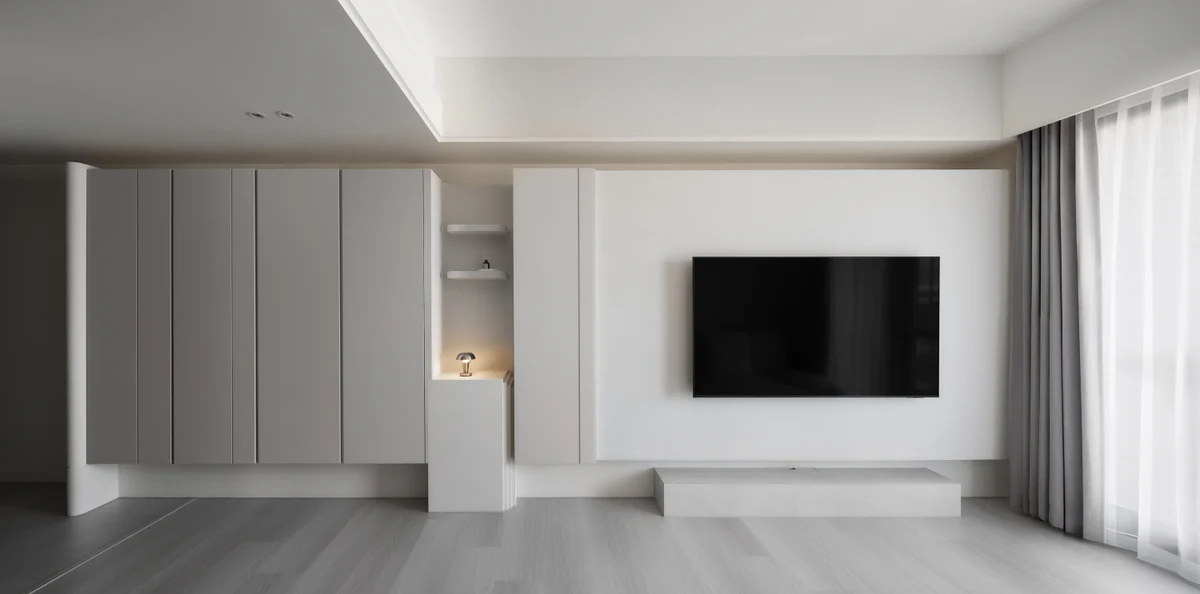
This project reconsiders the relationship between circulation and domestic functions through the spatial boundaries of the residence. Instead of using complete walls to separate the living room, dining area, and kitchen, walls, beams, columns, door frames, and furniture are broken down into horizontal, vertical, and suspended elements, then recomposed according to circulation and use.
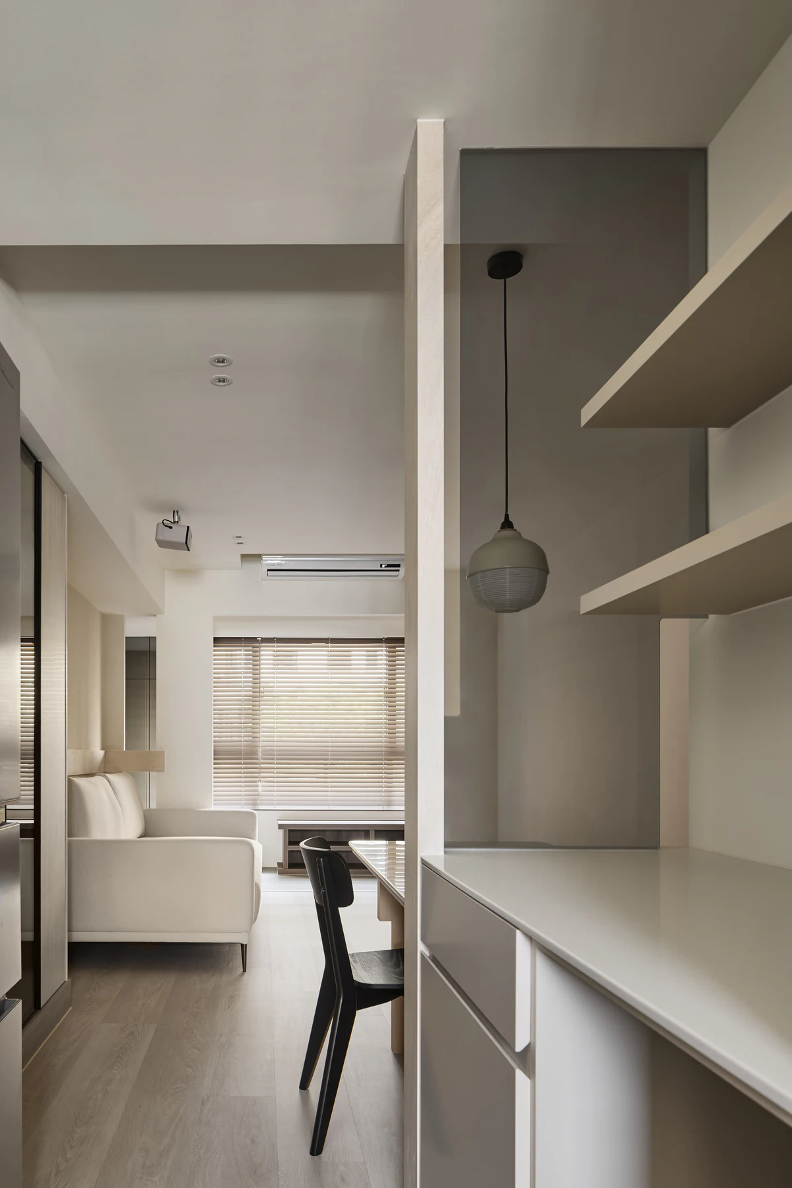
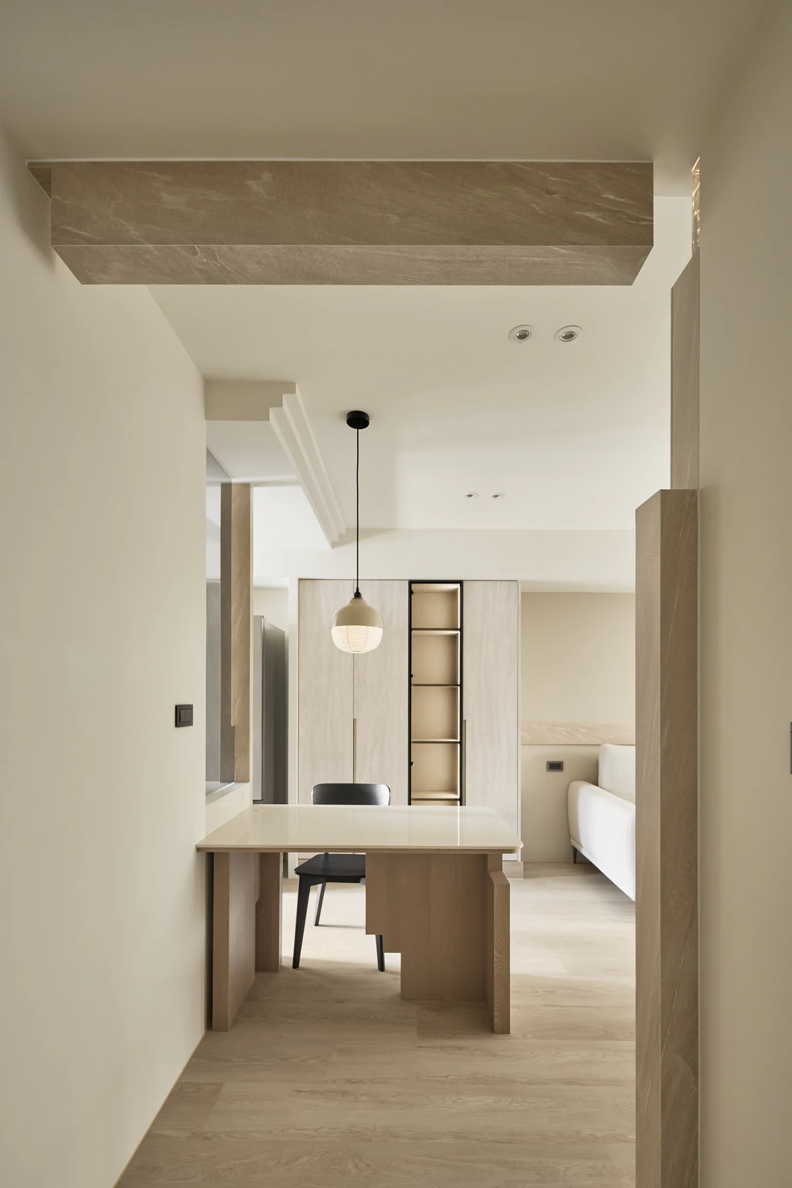
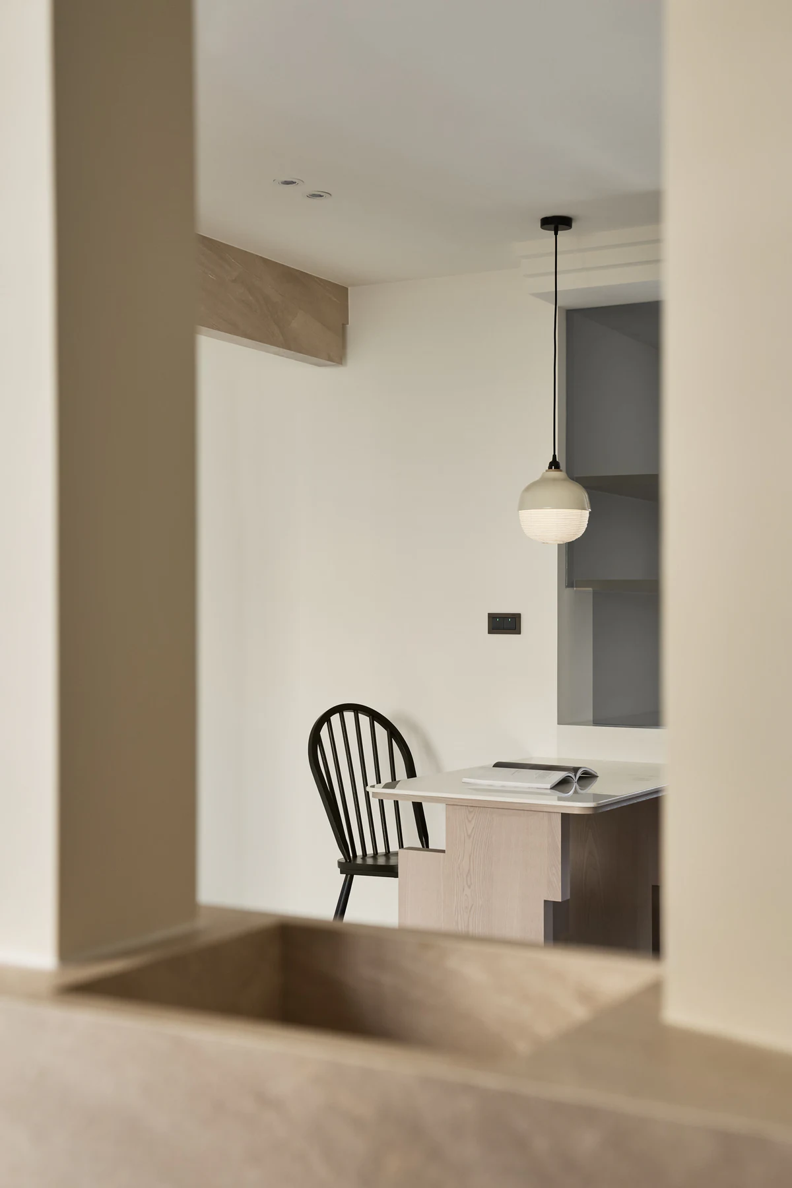
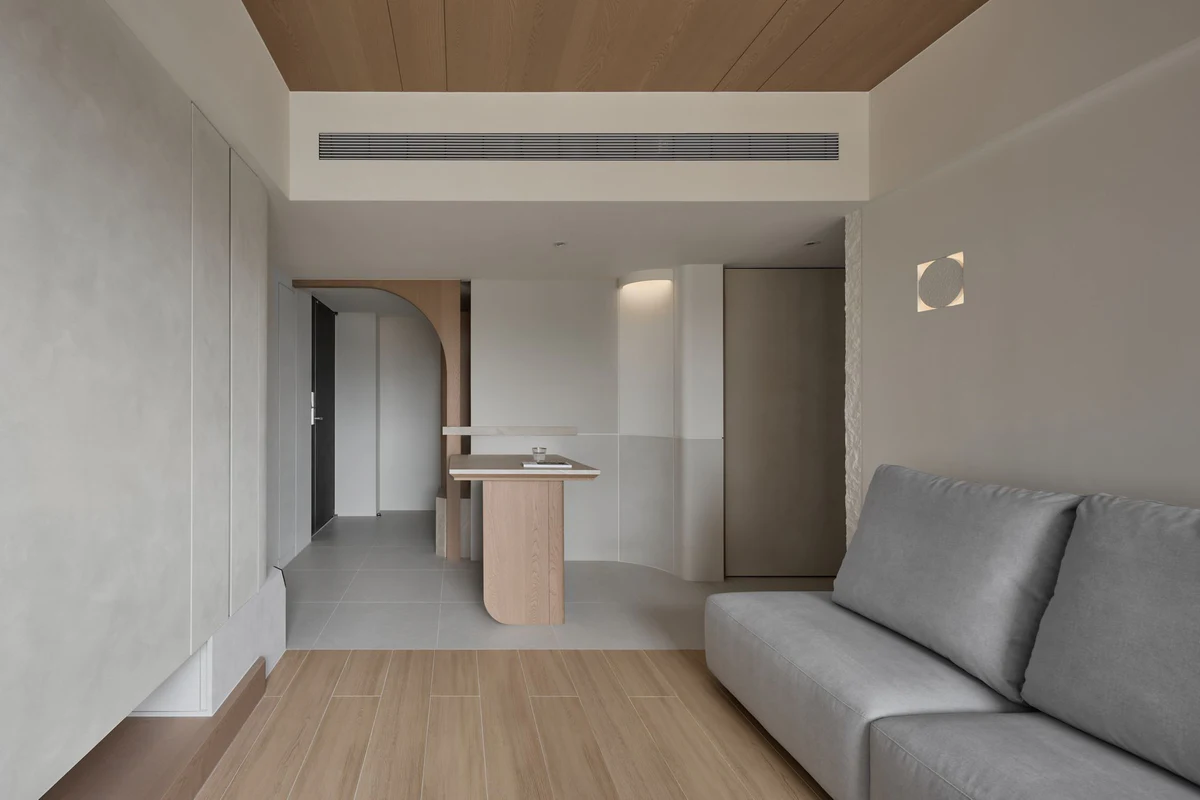
The passage is no longer treated as residual space connecting individual rooms, but as an intermediary zone where functions transition. Columns, partial lintels, half-height interfaces, and furniture volumes define the space through obstruction, openness, and displacement, allowing different functions to be gradually perceived through movement.
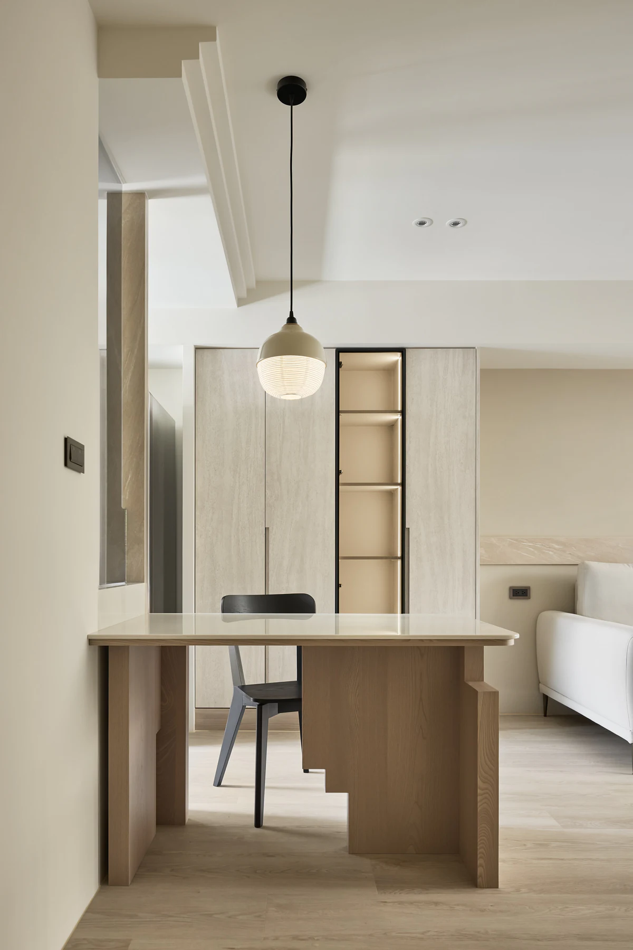
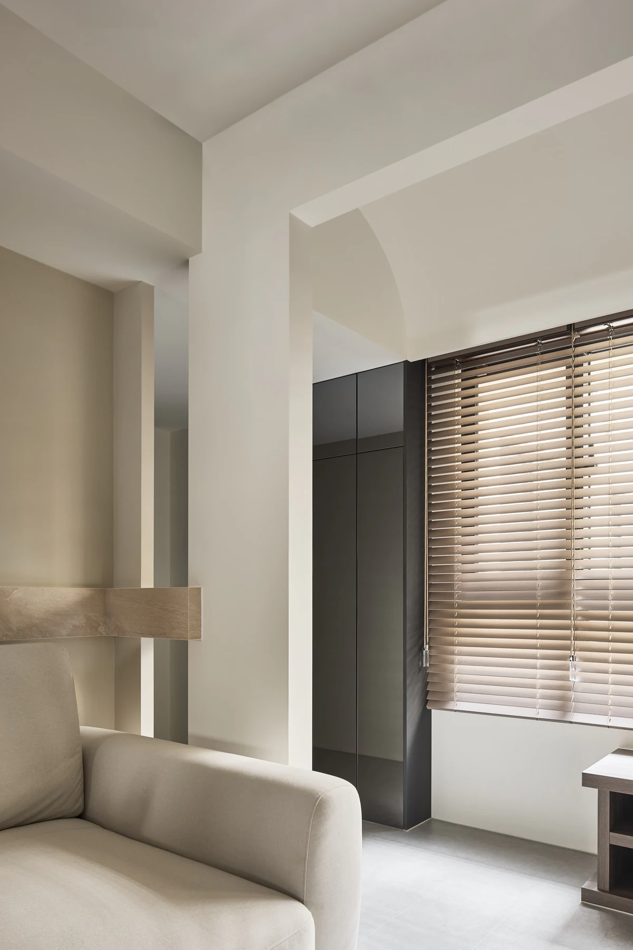
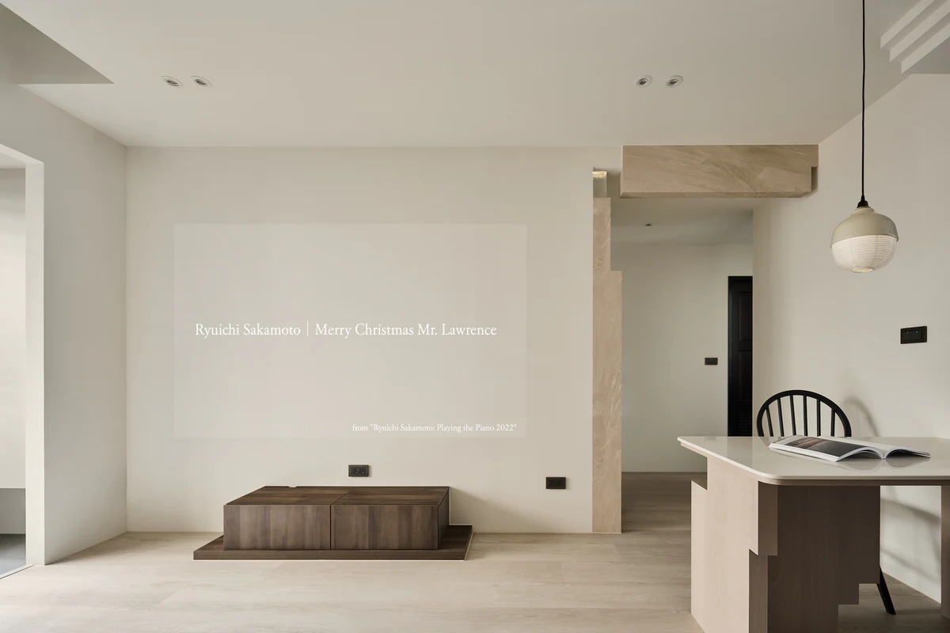
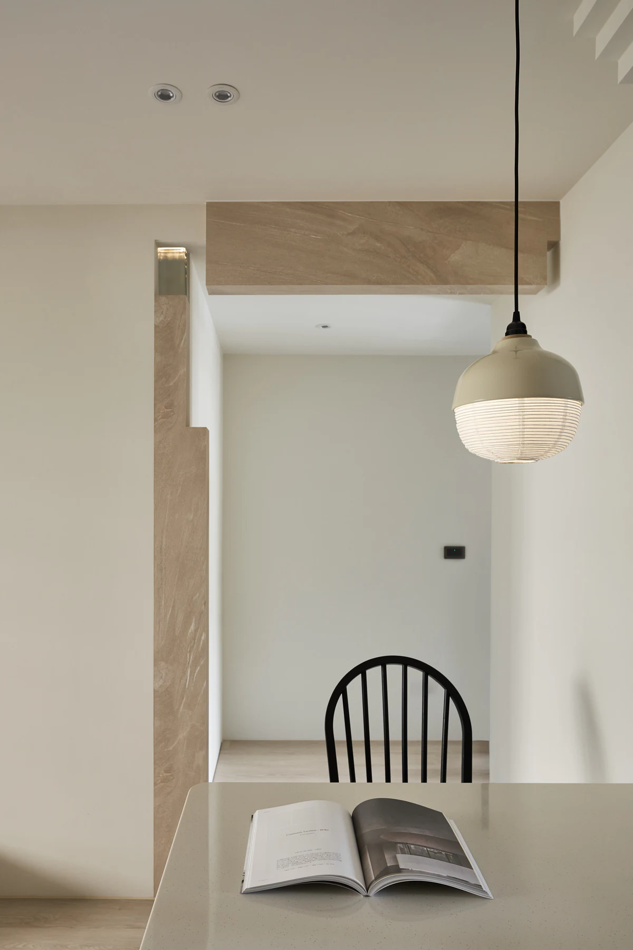
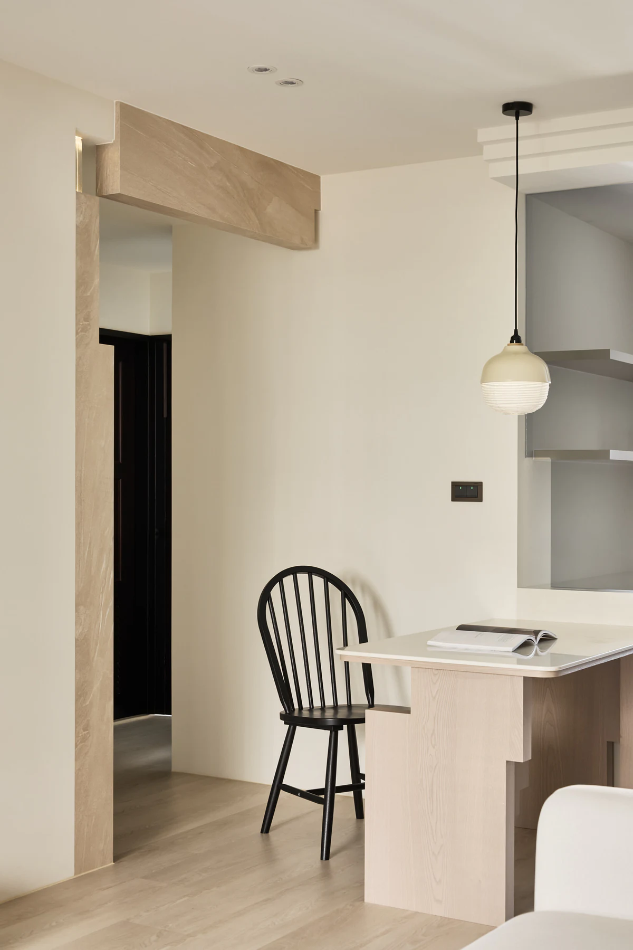
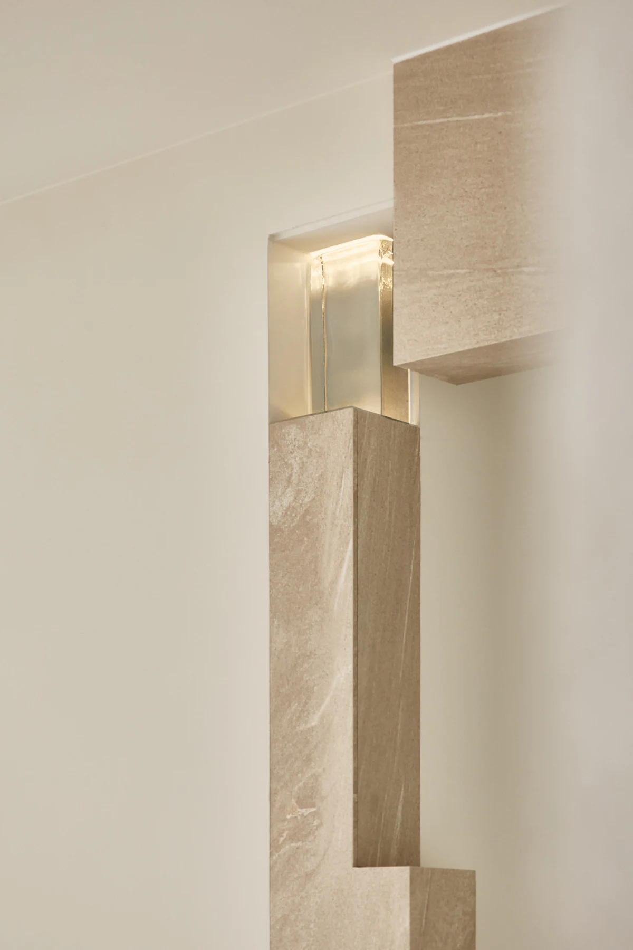
Stone-patterned elements form a continuous language throughout the shared spaces, shifting between lintels, columns, and horizontal bands behind the sofa. Their horizontal and vertical components are deliberately offset or detached, transforming complete frames into spatial devices that indicate entrances, directions, and functional boundaries. Voids, joints, and shadows further express their thickness and suspended condition.
The dining table follows the same compositional approach. Panels of varying thicknesses and positions are assembled through notches and offsets, placing the table between furniture and small-scale architectural construction. Located at the intersection of the living room, dining area, and kitchen circulation, it also functions as a central volume that organizes movement.
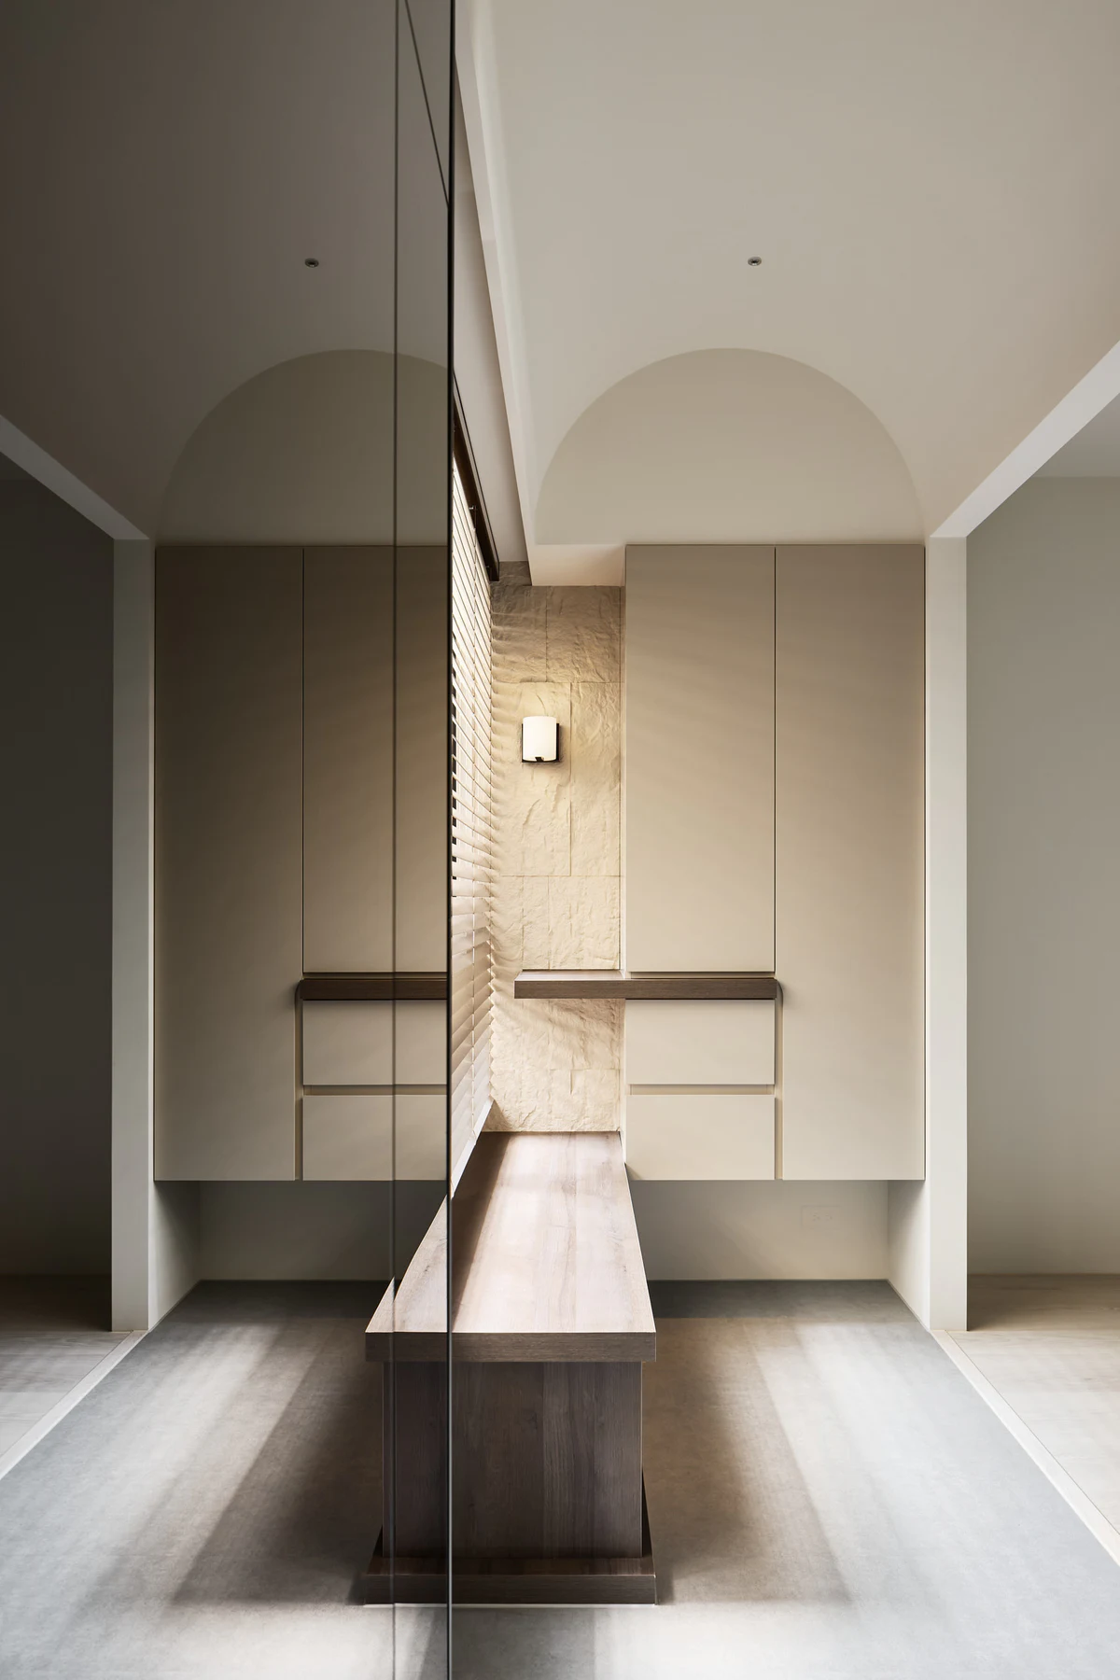
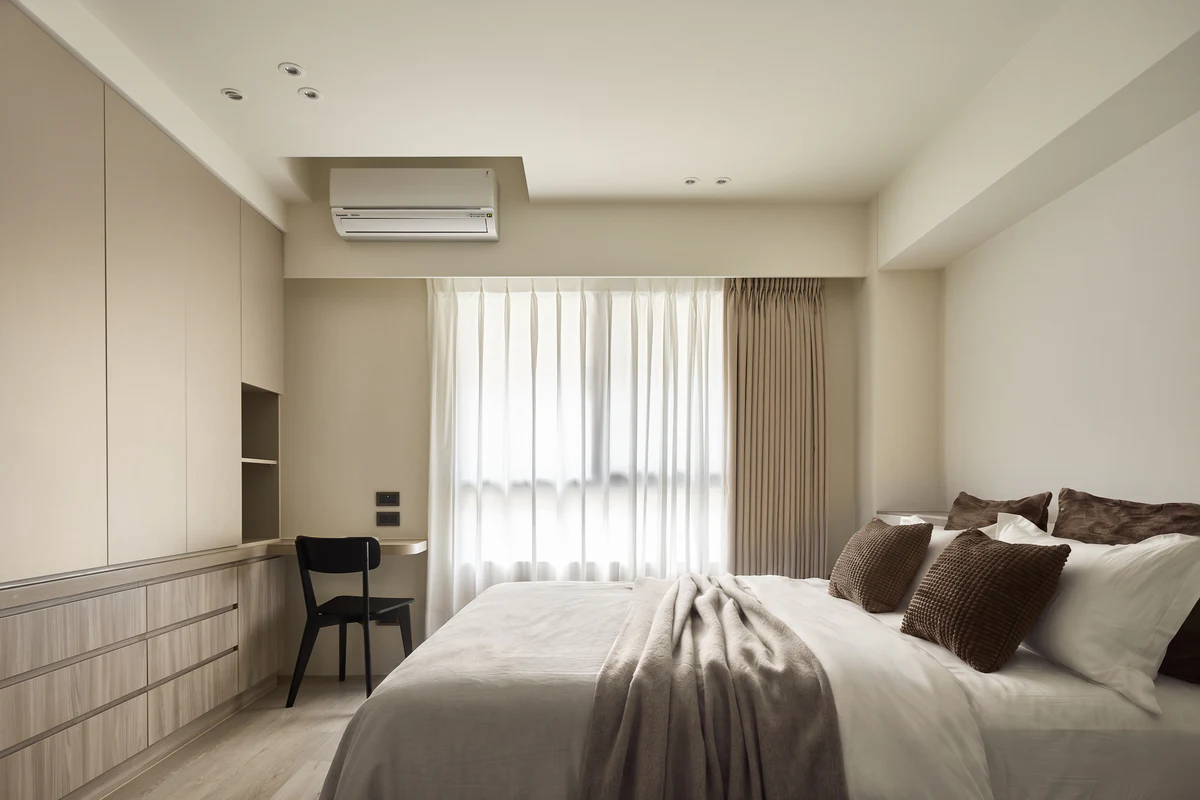
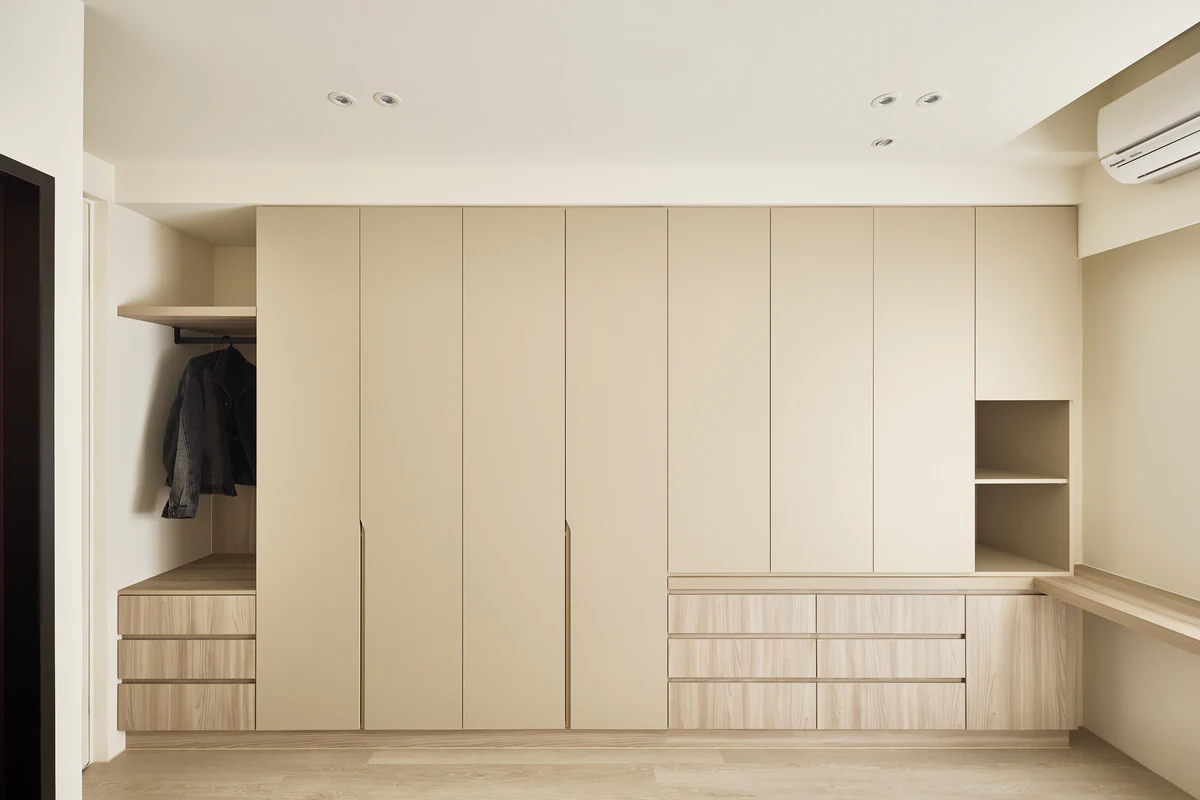
The material palette consists primarily of off-white, warm grey, light wood, and stone textures. Their similar tonal values reduce direct contrast, allowing spatial relationships to be expressed through thickness, depth, light, and shadow. The warm palette maintains a sense of domestic stability, while the displacement, separation, and recomposition of elements articulate the continuing transformation of boundaries and functions.
The project’s approach to deconstruction does not pursue formal fragmentation. Instead, it rearranges the relationships between architectural elements, circulation, and use. Walls no longer serve only as partitions, door frames do not need to remain complete, and furniture is not simply placed within the interior. Together, these elements support circulation, spatial definition, storage, and occupation.